Coming soon!
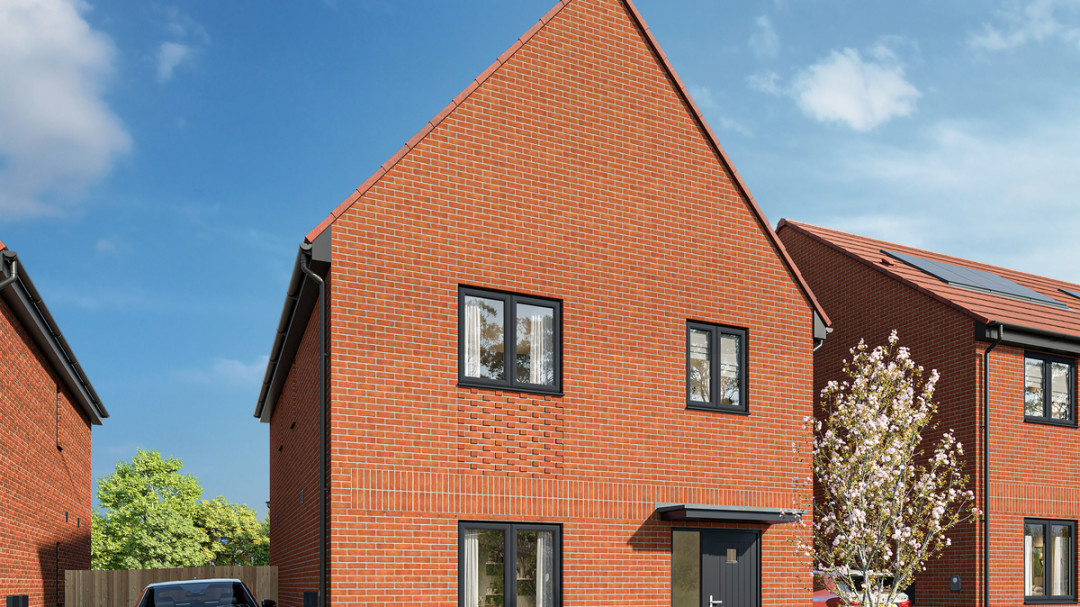



Chadderton, OL9 9FP
View MapAvailable from £95,000 for a 25% share with Shared Ownership
Tawny View is our stunning new development perfectly positioned in the heart of Chadderton, Oldham. Offering a modern lifestyle in a well-connected community, this exciting development features a superb mix of stylish 2, 3 & 4 bedroom homes. Available exclusively through Shared Ownership, these homes provide a fantastic opportunity to step onto the property ladder in a highly sought-after location.
What is Shared Ownership?
Shared Ownership is a scheme designed to help people onto the property ladder. It’s backed by the government and it allows you to buy a share in a home now, while having the option to buy more of it in the future.
Click here to visit our Shared Ownership Info Hub and find out more.
You’re interested in The Pintail, what’s next?
Click the ‘Enquire Now’ button at the top of this page and fill out your details. A friendly member of our team will send you all the information we have about this development and add you onto our mailing list. To make the process of securing a home as fair as possible, at the point a new development is released for sale (or ‘launched’) all customers who have registered on the mailing list will be contacted at the same time via an e-shot. This will provide details of how to book an appointment with a Sales Advisor, either at an off-plan event or show home launch day.
Customers will be treated on a ‘first come, first served’ basis, i.e. the first person who calls to book an appointment will have the opportunity to book the earliest appointment on the launch day. And on successful completion of all eligibility checks and a financial assessment, as per our Next Steps guide they would then have their first choice of preferred plot at their appointment.
Reservations for homes are only accepted following an appointment with one of our Sales Advisors.
Please head to our Tawny View development page to see what other house types are available on this development.
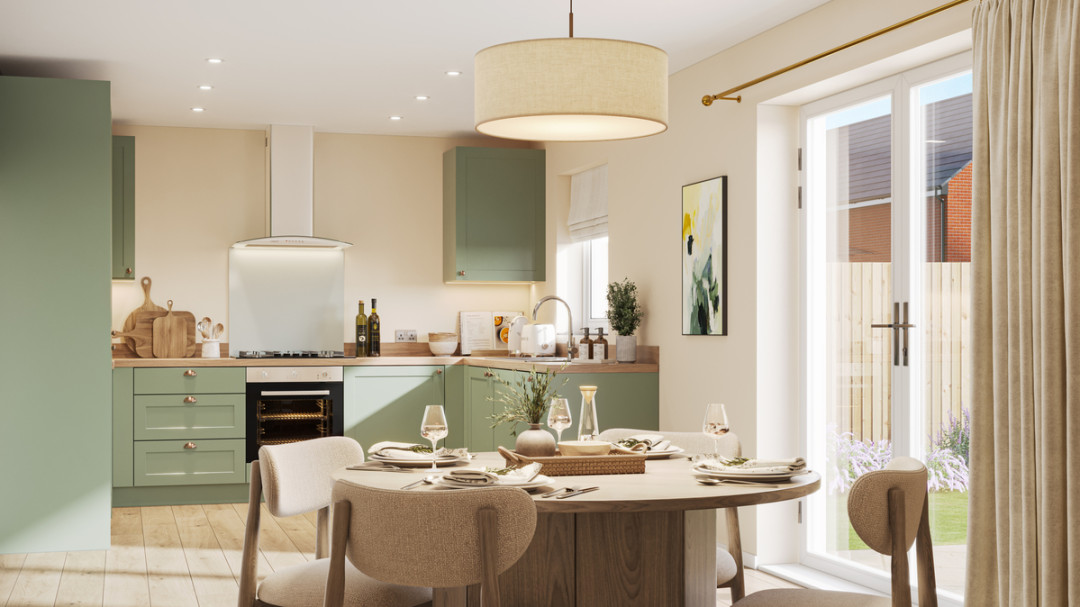
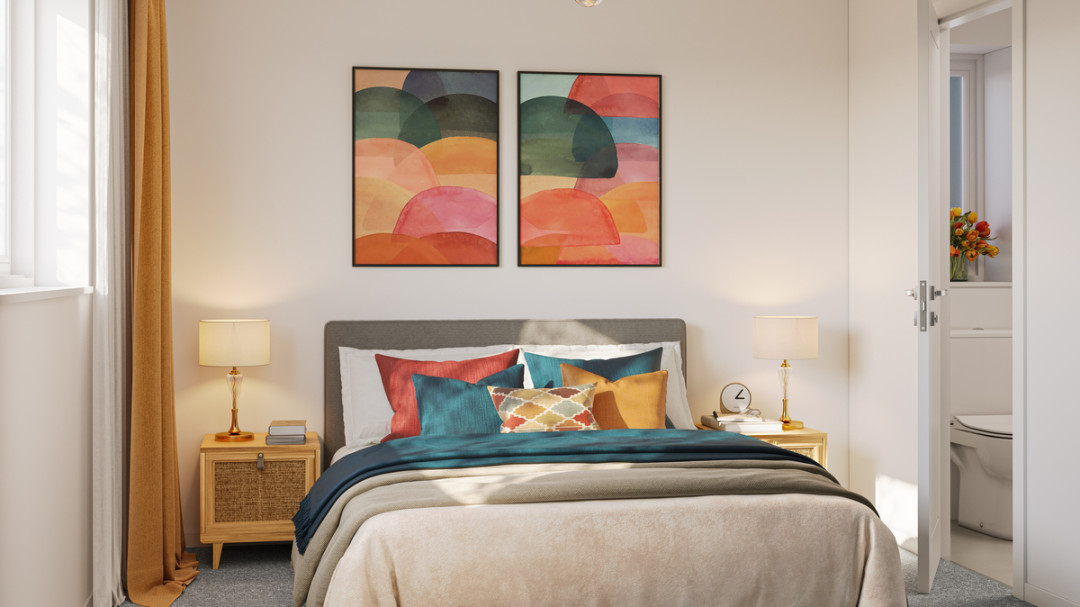
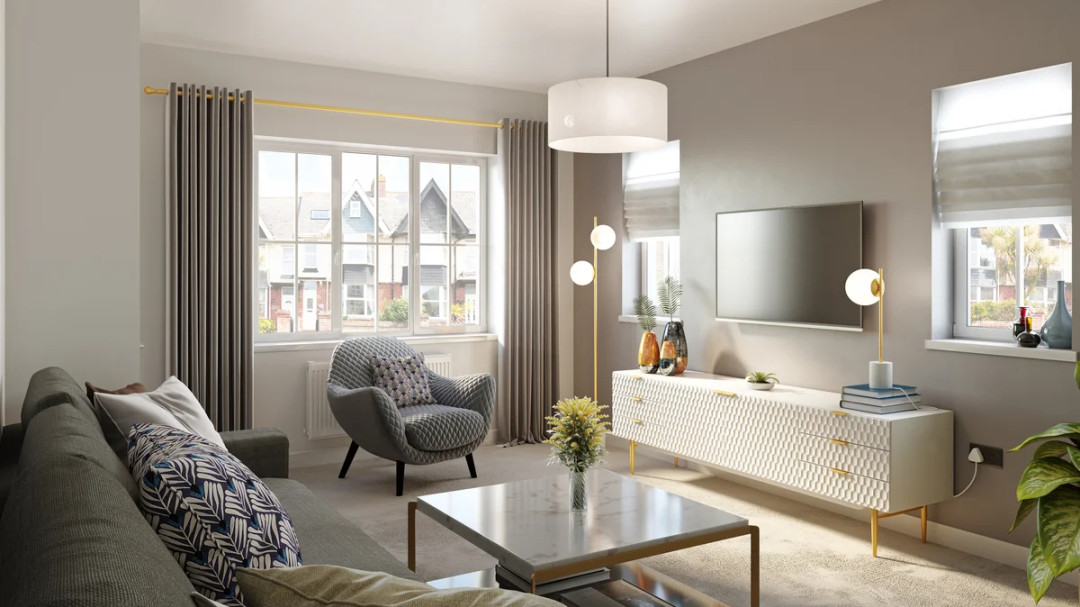
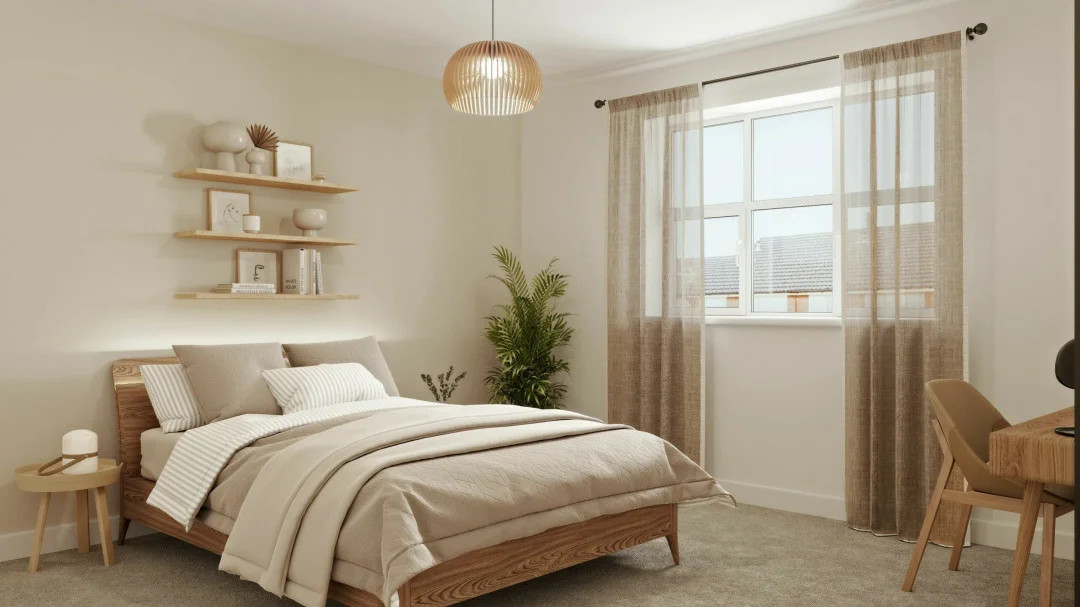
Please note: Some images used on this page are CGIs (computer generated images) and so, they may vary from the actual specification or layout.
Chadderton offers the perfect balance for those seeking a vibrant, well-connected community with deep historic roots and an exciting future. It’s the kind of place where you get that friendly, established neighbourhood feel without giving up the perks of city life – perfect for anyone looking to put down roots.
With top-tier local schools, essential amenities, and plenty of green space right on your doorstep, everything you need for a high quality of life is within easy reach. Plus, with the dynamic energy of Manchester City Centre just a short commute away, you’ll enjoy seamless access to world-class culture, shopping, and employment opportunities.
There has never been a better time to invest in your future here. Chadderton is currently benefiting from the £100m Broadway Green regeneration scheme. This landmark project is transforming the local landscape, delivering over 600,000 sq ft of innovative employment space and hundreds of new homes, ensuring the area continues to thrive for years to come.
Foxdenton puts you exactly where you need to be. Whether you’re heading out on foot or taking a short drive, convenience is a standard feature of your new lifestyle.
On Foot:
Newman RC College – 6 mins
Lidl – 19 mins
The Radclyffe Athletics Centre – 21 mins
By Car:
Aldi & Asda – 4-6 mins
Foxdenton Park – 4 mins
Chadderton Medical Practice – 5 mins
Costco Oldham – 6 mins
Chadderton Shopping Precinct – 6 mins
Chadderton Town Hall – 7 mins
Kitchen
• Contemporary fitted kitchens
• Integrated fridge/freezer
• Electric oven, gas hob & extractor hood
• Stainless steel bowl and half sink
• Glass splashback to hob area
• Polyflor ‘Camaro’ vinyl flooring
Bathroom
• Contemporary white bathroom suite
with chrome fittings
• Chrome heated towel rail to bathroom
and en suite
• Thermostatic shower
• Polyflor ‘Camaro’ vinyl flooring
• Porcelanosa wall tiles to bathroom and en suite
Internal features
• White painted finish to internal walls
• LED downlights to kitchens and bathrooms
• USB sockets to bedrooms, lounge and kitchen
• TV points to lounge and master bedroom
• Mains wired smoke alarms
External features
• Fully turfed gardens
• Driveway to every property
• Electric car charging point
• Full height fencing
• PV panels to roof
General
• 10 year NHBC new home warranty
• ‘A’ rated Vaillant combination boiler
Work out the typical monthly costs of buying a Shared Ownership home using our handy affordability calculator. Simply input the value of the property you are interested in, select a share percentage, complete the remaining details, and the calculator will provide you with an example of what you can expect to pay on a monthly basis.
Please note, these figures are applicable to new build homes only and not resale properties.
*The deposit is set to 5% of the share price
Monthly Mortgage Costs:
Monthly Rental Costs:
Total monthly costs:
Share Value
Mortgage amount
* Other fees not shown in calculations ** This a guide only, not actual mortgage advice.
