


Albert Road, Bollington, SK10 5HW
View MapAvailable from £113,500 for a 25% share with Shared Ownership
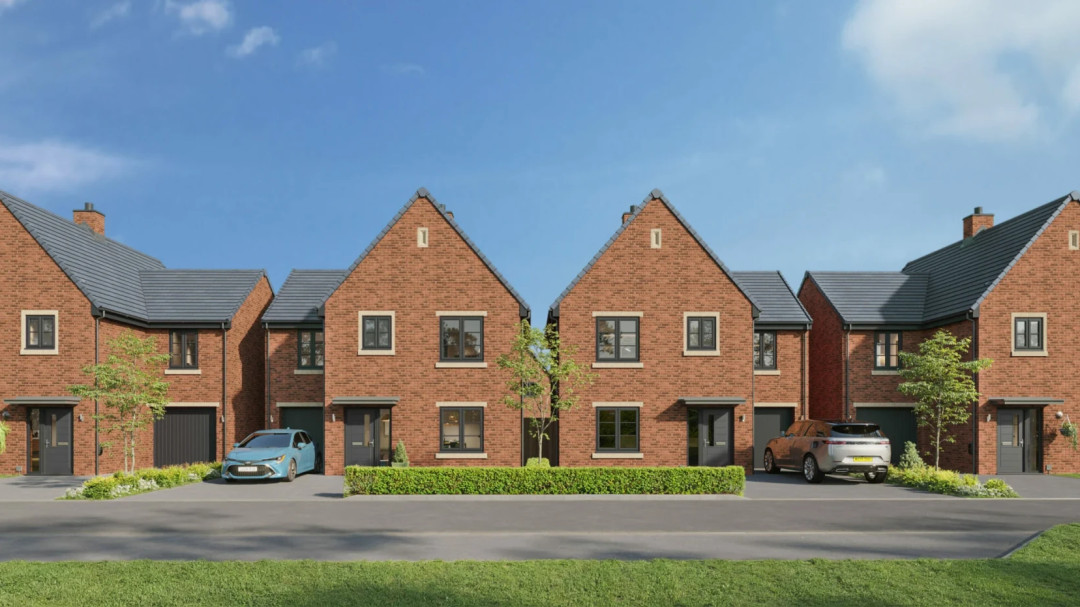
Welcome to The Nightjar, a 4 bedroom home that sits proudly on our Heron View development.
Our stunning new development in the heart of Bollington, Macclesfield. Offering a modern lifestyle in a well-connected community, the homes on this development are spacious, airy and light, with excellent local amenities. Available exclusively through Shared Ownership, these homes provide a fantastic opportunity to step onto the property ladder in a highly sought-after location.
Availability, prices and timescales have yet to be released, but as soon as we are able to provide more information, we will be in touch with you.
What is Shared Ownership?
Shared Ownership is a scheme designed to help people onto the property ladder. It’s backed by the government and it allows you to buy a share in a home now, while having the option to buy more of it in the future.
Click here to visit our Shared Ownership Info Hub and find out more.
You’re interested in The Nightjar, what’s next?
Click the ‘Enquire Now’ button at the top of this page and fill out your details. A friendly member of our team will send you all the information we have about this development and add you onto our mailing list. To make the process of securing a home as fair as possible, at the point a new development is released for sale (or ‘launched’) all customers who have registered on the mailing list will be contacted at the same time via an e-shot. This will provide details of how to book an appointment with a Sales Advisor, either at an off-plan event or show home launch day.
Customers will be treated on a ‘first come, first served’ basis, i.e. the first person who calls to book an appointment will have the opportunity to book the earliest appointment on the launch day. And on successful completion of all eligibility checks and a financial assessment, as per our Next Steps guide they would then have their first choice of preferred plot at their appointment.
Reservations for homes are only accepted following an appointment with one of our Sales Advisors.
Please head to our Heron View development page to see what other house types are available on this development.
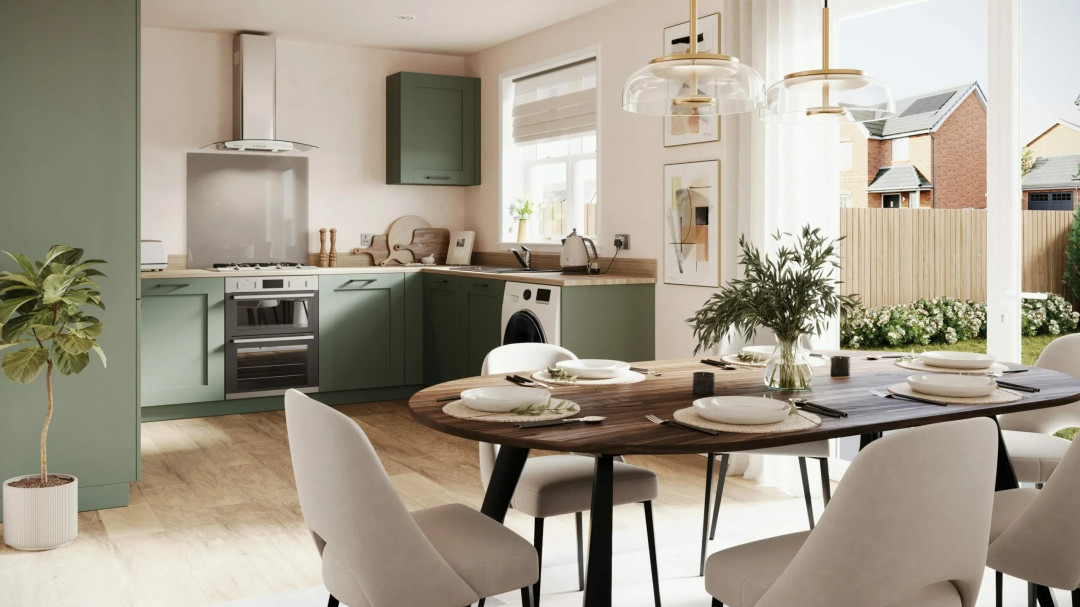
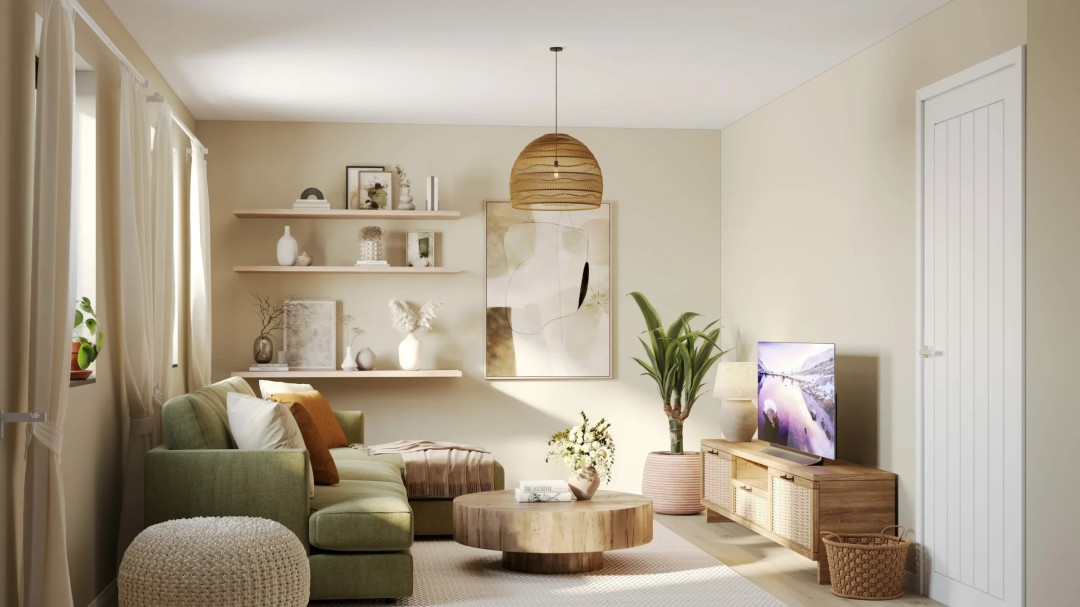
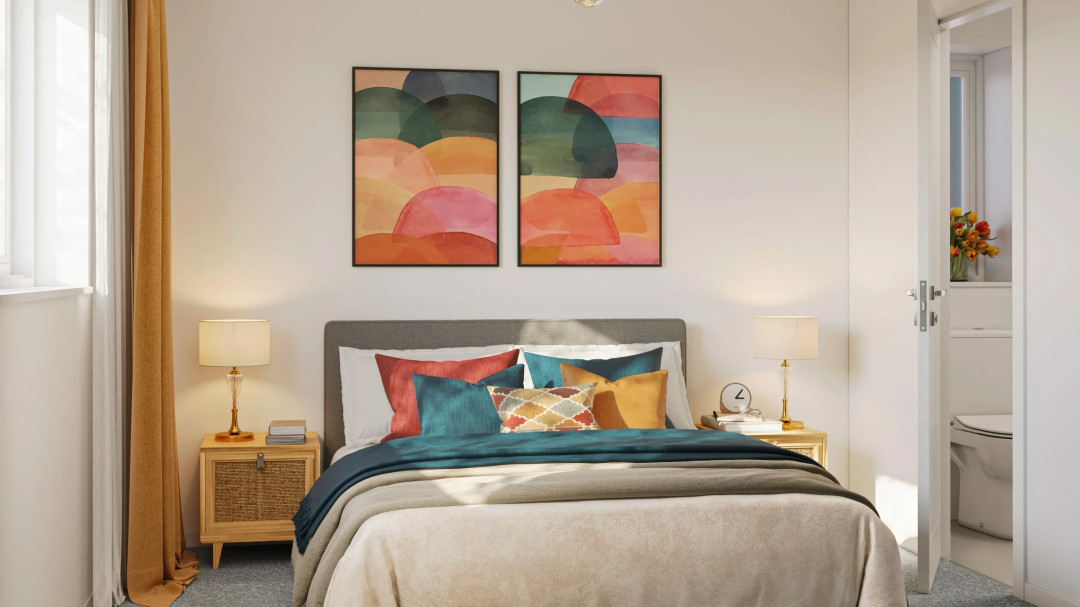
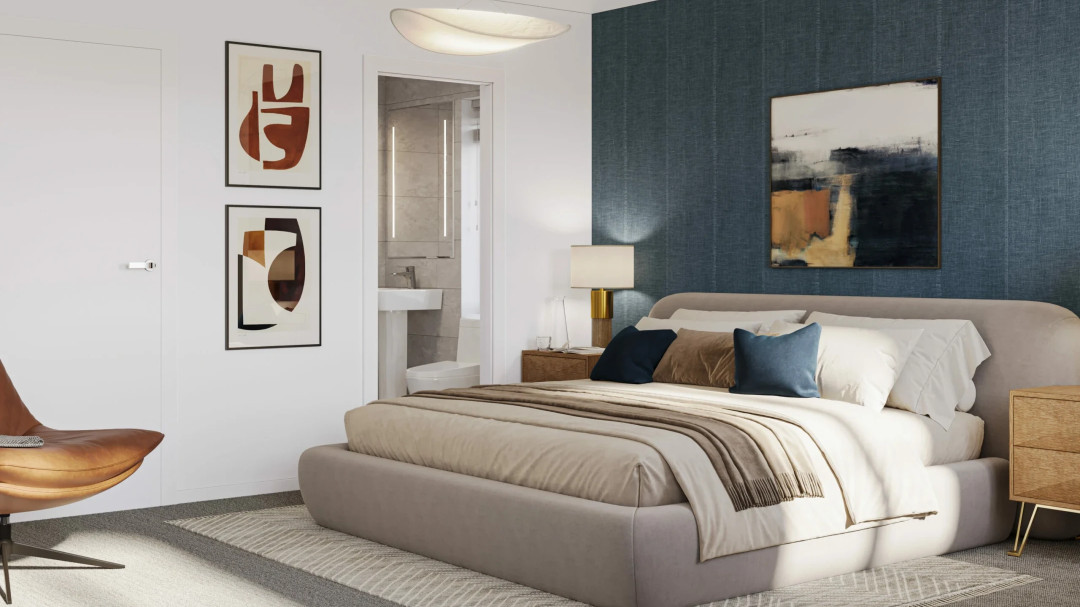
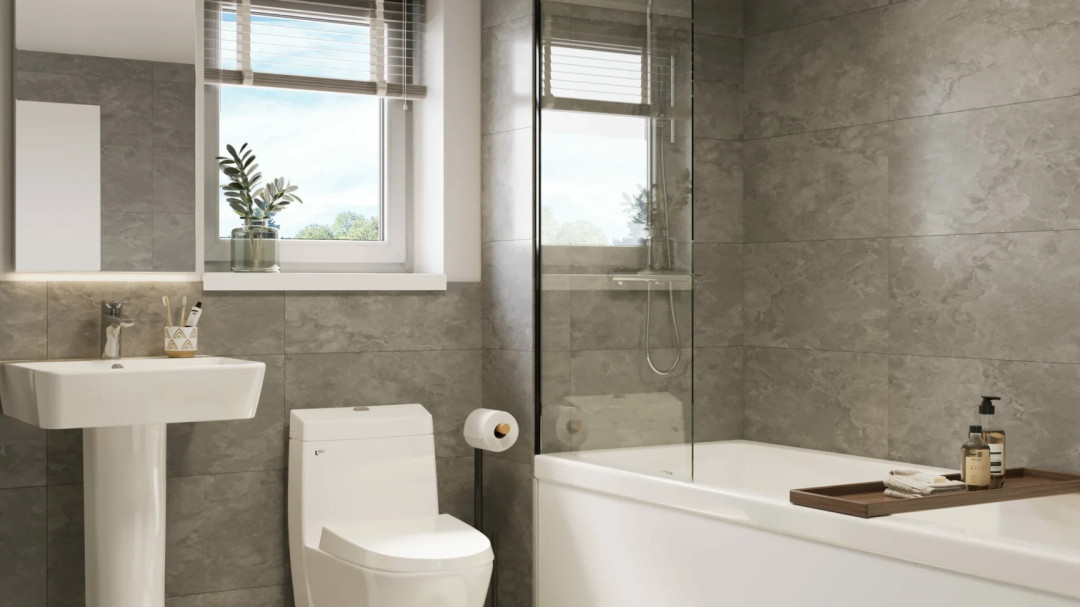
Please note: Some images used on this page are CGIs (computer generated images) and so, they may vary from the actual specification or layout.
Albert Road in Bollington offers a prime location with everything you need close at hand. From local supermarkets, such as Tesco and Co-op, and healthcare services, convenience is built into this charming setting. You’ll also find community amenities such as Bollington Library and a variety of independent shops and cafés, adding to the area’s welcoming feel.
For leisure, the area is surrounded by greenery, providing residents with opportunities for walking, cycling, and family days out. Excellent transport links make commuting simple, with easy access to Macclesfield train station, and road connections via the A523 and A537 for travel across Cheshire and beyond.
Families will appreciate the strong choice of highly rated schools in the area, making Albert Road an attractive location for both professionals and growing families!
Distances by foot:
Distances by car:
Coming soon.
Work out the typical monthly costs of buying a Shared Ownership home using our handy affordability calculator. Simply input the value of the property you are interested in, select a share percentage, complete the remaining details, and the calculator will provide you with an example of what you can expect to pay on a monthly basis.
Please note, these figures are applicable to new build homes only and not resale properties.
*The deposit is set to 5% of the share price
Monthly Mortgage Costs:
Monthly Rental Costs:
Total monthly costs:
Share Value
Mortgage amount
* Other fees not shown in calculations ** This a guide only, not actual mortgage advice.