Homes available to move into now
Home Mover package available*
Show homes now open
Tranquil location
Show home now open






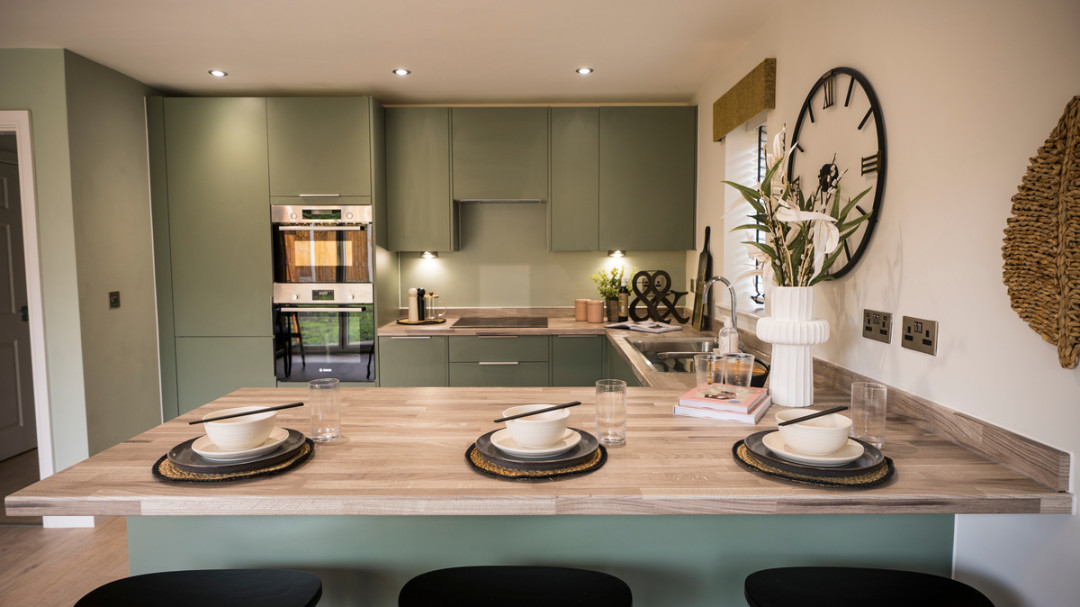

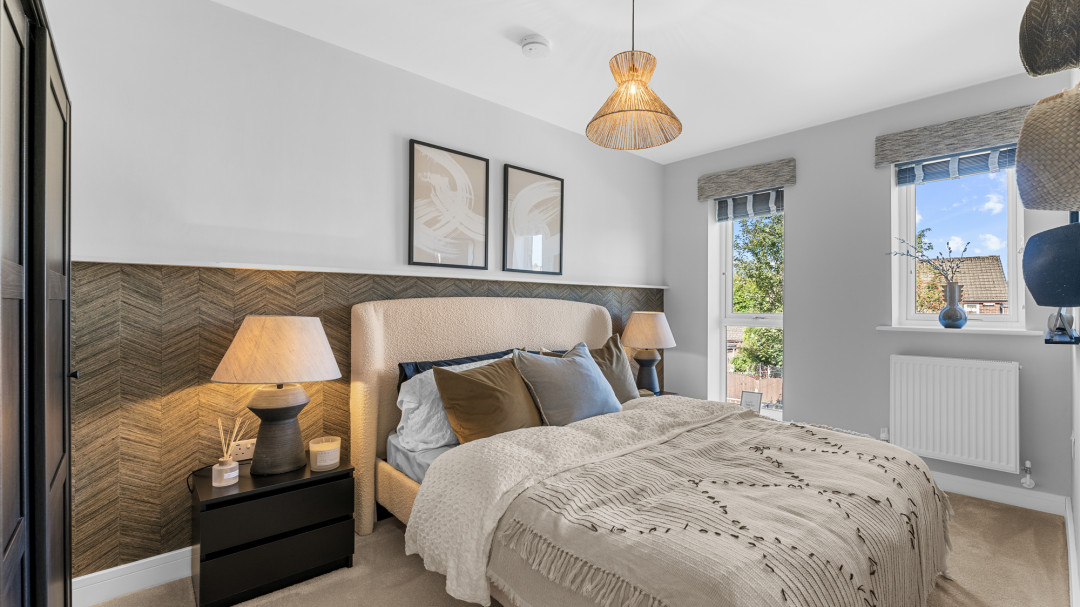
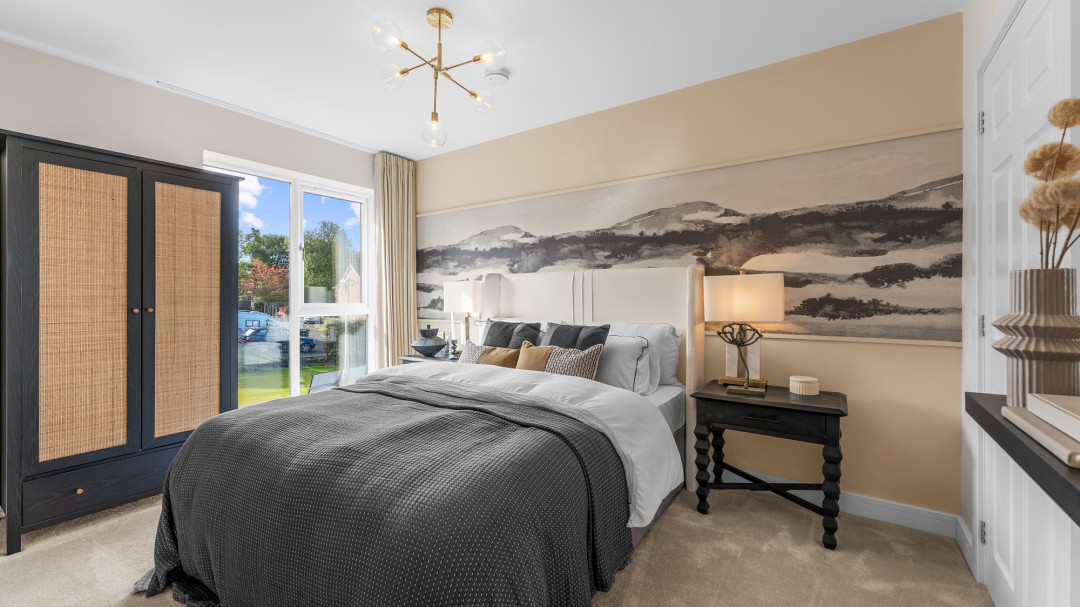






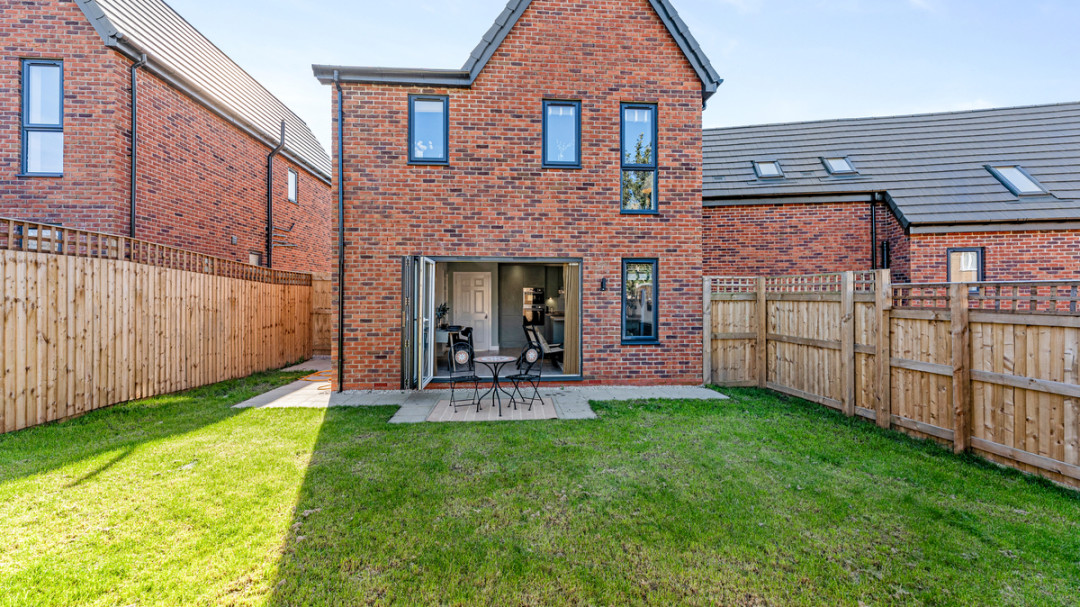

Haven Lane, Moorside, Oldham, OL4 2BF
View MapASK ABOUT OUR HOME MOVER PACKAGE* AND LET US TAKE THE COST OUT OF MOVING!
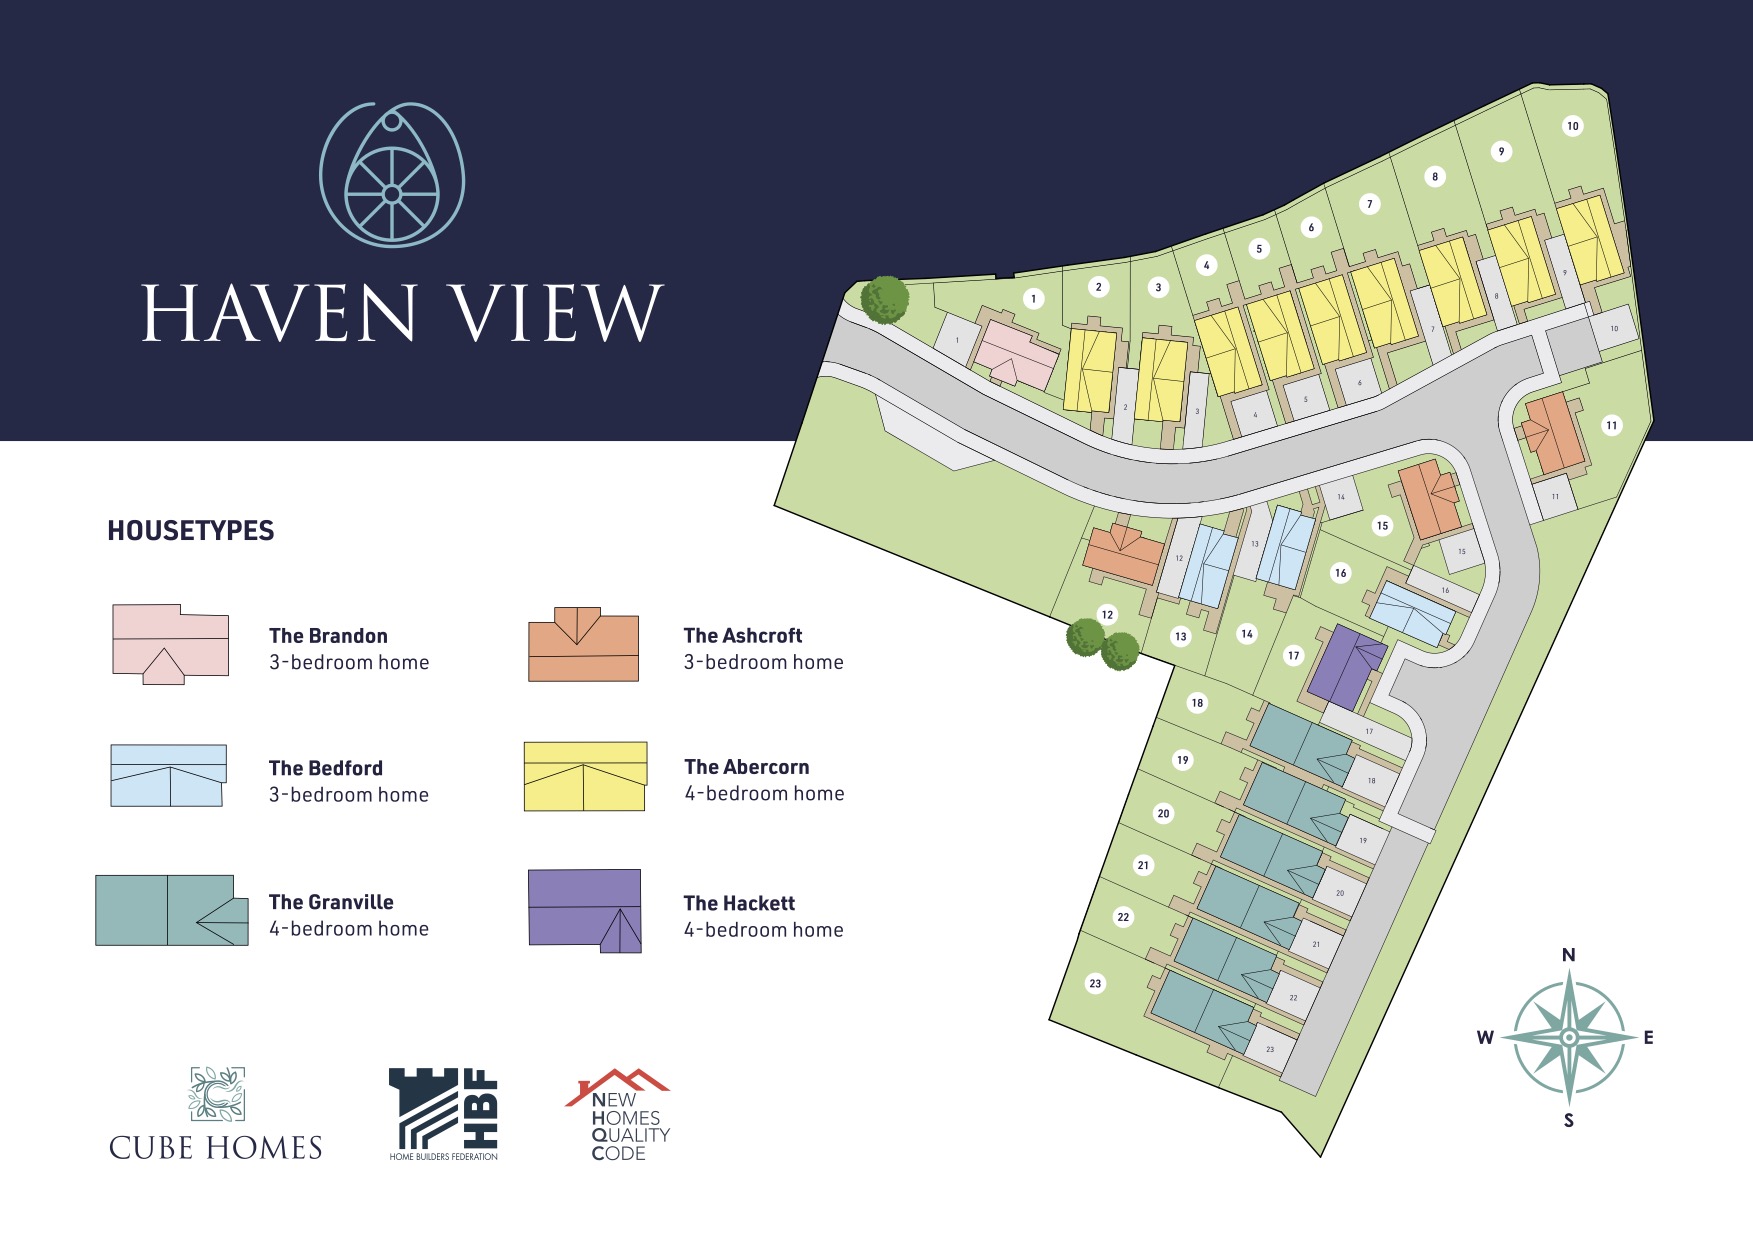

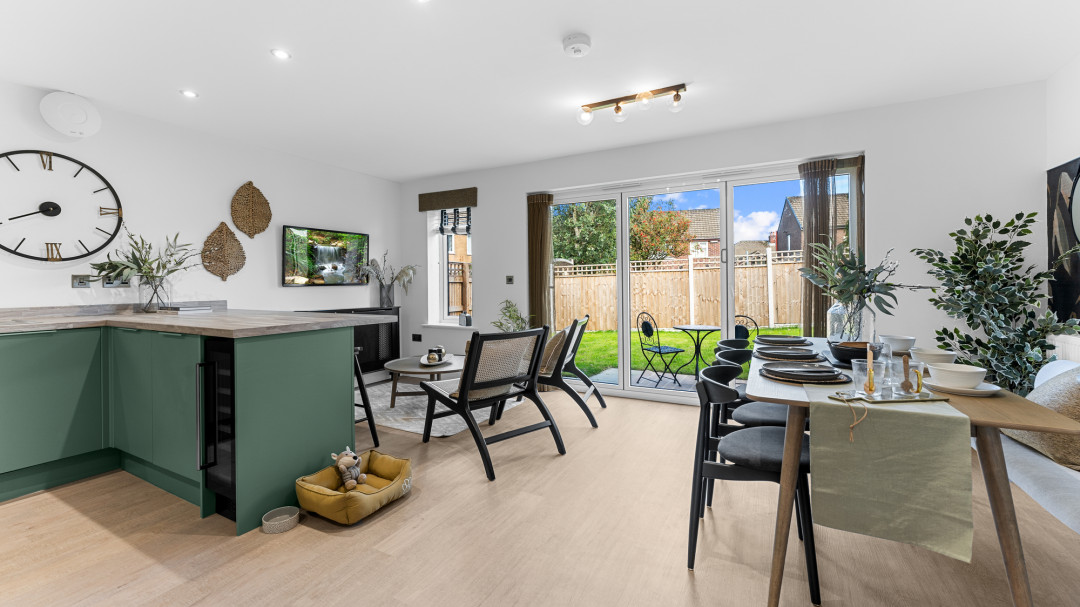

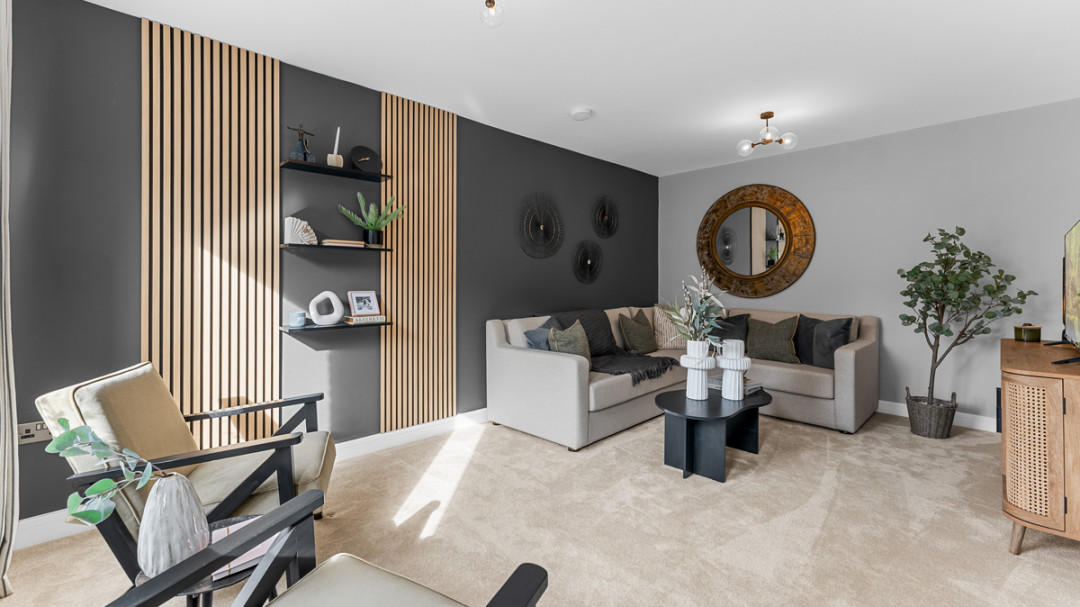
Discover Haven View, a brand new development of striking 3 & 4 bedroom homes in Moorside, Oldham. Nestled in a desirable location, the development offers a distinct blend of modern design and thoughtful layouts. With spacious interiors, each home has been crafted to provide an unparalleled living experience. Bi-fold doors and selected homes with balconies, offer homes designed to deliver exceptional everyday living experiences.
Beyond the luxurious interiors, the development boasts plenty of picturesque scenery. The surrounding area is on the cusp of Saddleworth and plentiful with green spaces, allowing residents to enjoy the beauty of nature right at their doorstep.
Interested in viewing a home at Haven View?
Click the ‘Enquire Now’ button at the top of this page, fill out your details and a friendly member of our team will be in touch shortly. Alternatively you can call us to book a viewing of our stunning show home
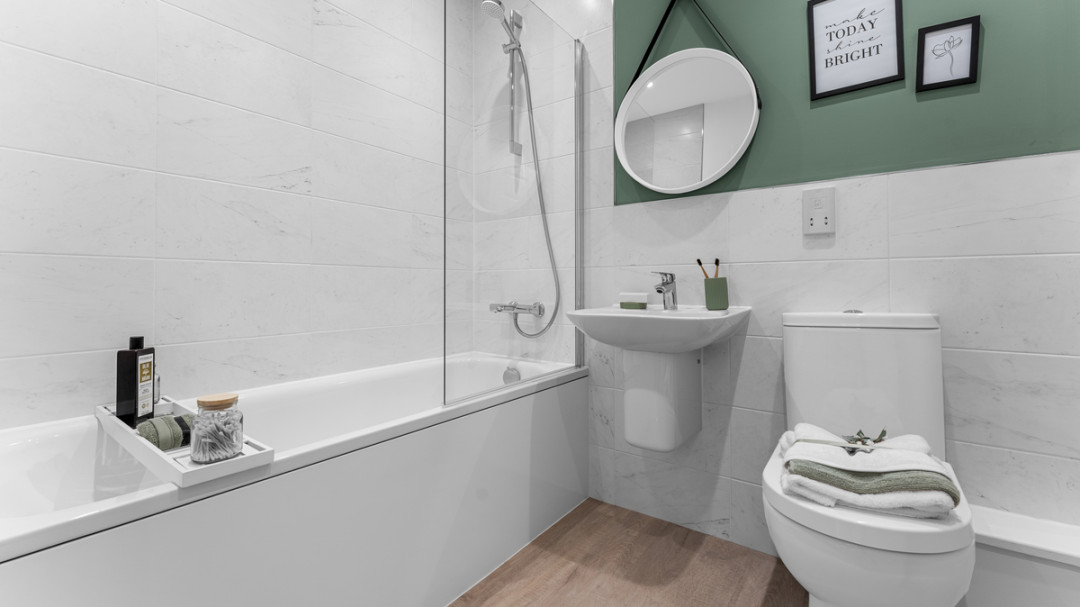
Please note: Some images used on this page are CGIs (computer generated images) and so, they may vary from the actual specification or layout.
*T&Cs apply. Available on selected plots. Offer may be withdrawn or extended at any time. Offer must be claimed before reserving a property.
Beyond the luxurious interiors, the development in Moorside boasts plenty of picturesque scenery ideal for the avid outdoor explorer. The surrounding area is dotted with green spaces, allowing residents to enjoy the beauty of nature right at their doorstep.
With Manchester city centre just 9 miles away, you can conveniently head into the city on a weekend or commute to work. Haven View is roughly 1.2 miles from the A62 which will get you everywhere you need to be.
You’ll find local shops along Ripponden Road, including a local Co-op convenience store and an off-license. Larger supermarkets can be found on the edge of Oldham, with both Asda and Tesco Extra stores within easy reach of the development.
For your little ones, you’ll find a selection of nurseries and primary schools close by within walking distance. This includes Moorside Stars Nursery, Appledore Nursery and Hodge Clough Junior School.
What’s nearby?
Kitchen
Bathrooms & Cloakrooms
External
General
The details are subject to change and do not constitute part of a contract. Prospective buyers must satisfy themselves by inspection or otherwise as to the accuracy of information given in this brochure. Images are provided for illustration purposes only and may differ to the homes available; please ask a sales advisor for more information.