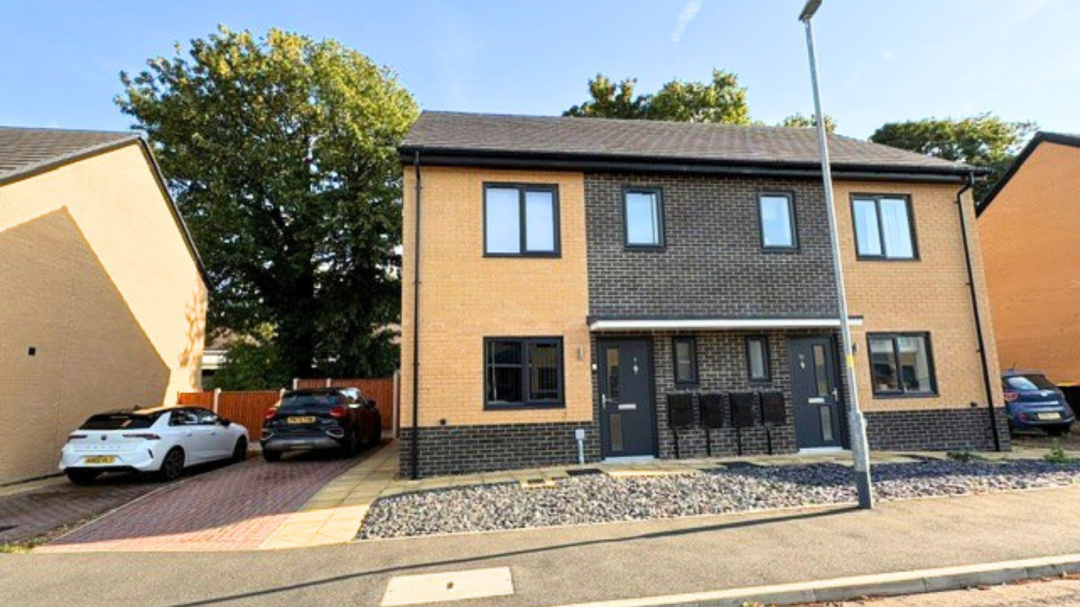
9 Craven Court, Lancaster, LA1 2LE
View Map£108,000 for a 45% share with Shared Ownership
What is Shared Ownership?
Shared Ownership lets you buy a share of your home and pay a rent on the rest. It’s designed to make the property ladder more affordable without needing a huge deposit or a large mortgage. Once you’ve bought your share, you’re a homeowner and that means you can decorate, personalise and properly settle in, it’s your space, no-one else’s.
You’re not dealing with short rental agreements, unexpected rent hikes or the worry of being asked to move out. It gives you the stability and freedom that renting often can’t offer and because you’re only buying a portion of the home to start with, it’s a fantastic step into home ownership.
If your circumstances change in the future, you also have the option to buy more of your home over time. There’s no pressure to do so, just the flexibility to increase your share when it suits you.
Keen to learn more about Shared Ownership & Plumlife Homes, check out our Guide to Shared Ownership in the documents section of this listing or contact us directly.
Lancaster provides the perfect blend of suburban comfort, with city centre convenience. You can find essential amenities including shops, schools, and recreational facilities, where you can enjoy picturesque green spaces providing plenty of opportunities for outdoor activities and relaxation with the convenience of urban necessities. It’s well-connected transportation network facilitates easy travel to neighbouring towns and cities, making it an attractive location for commuters and families alike.
Ground Floor
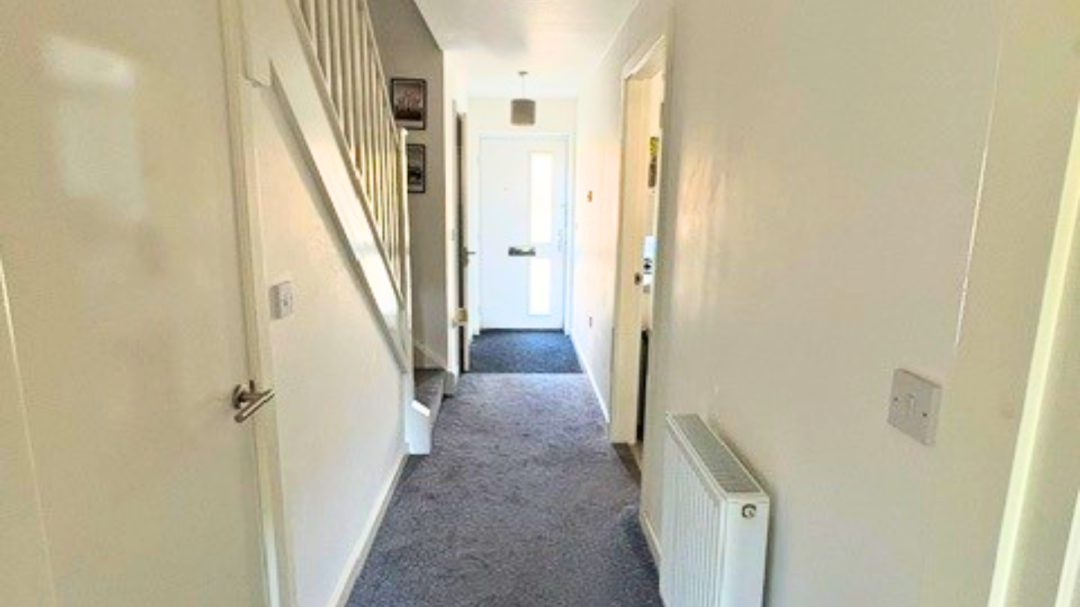
Entrance Hall
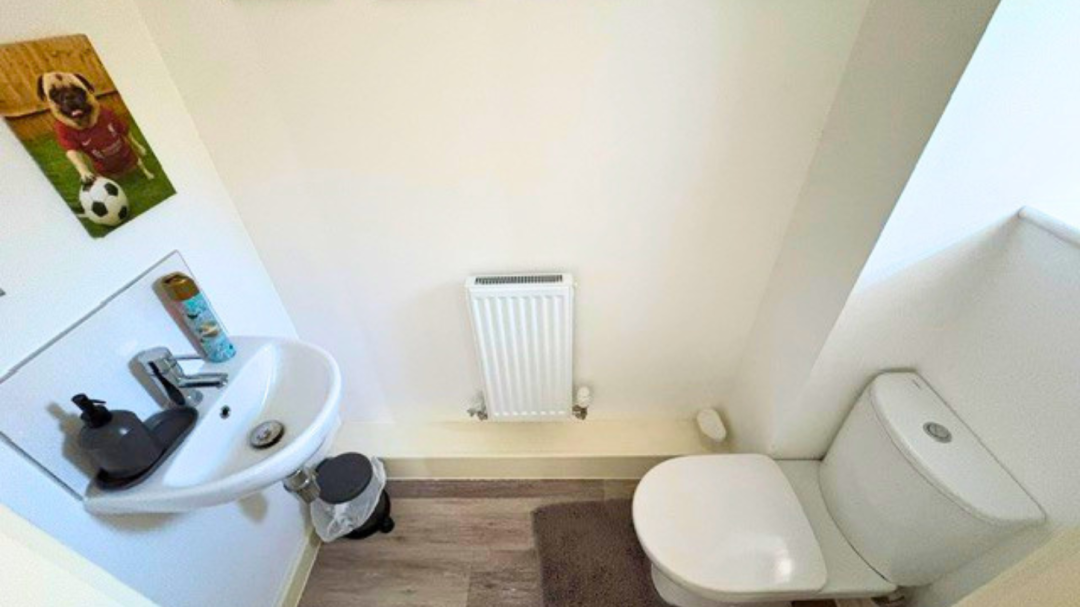
Downstairs WC
5′ 7” x 3′ 11” (1.70m x 1.19m)
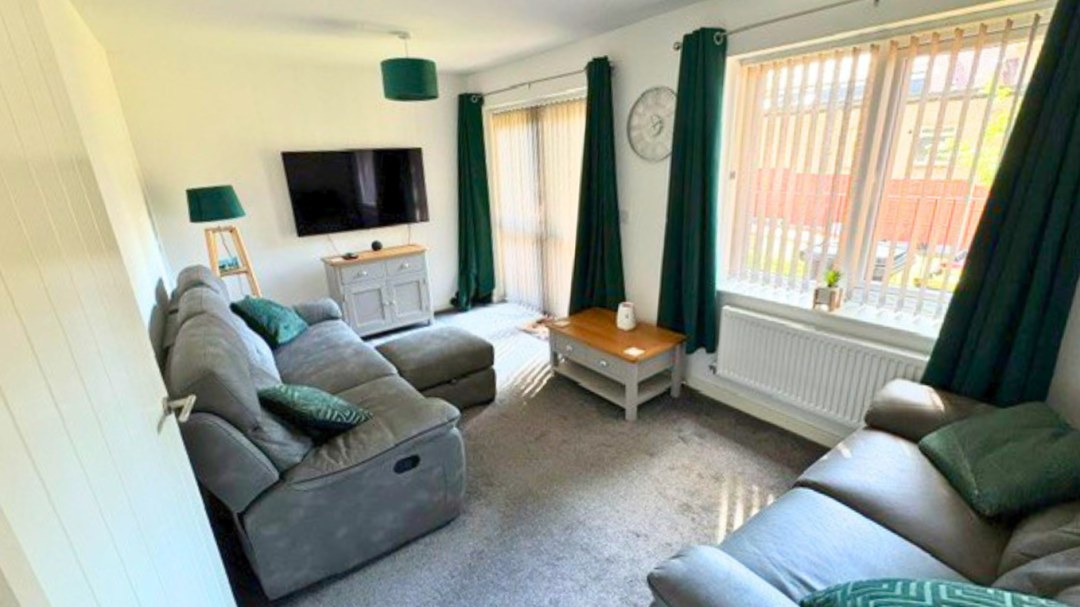
Lounge
16′ 2” x 9′ 1” (4.92m x 2.77m)
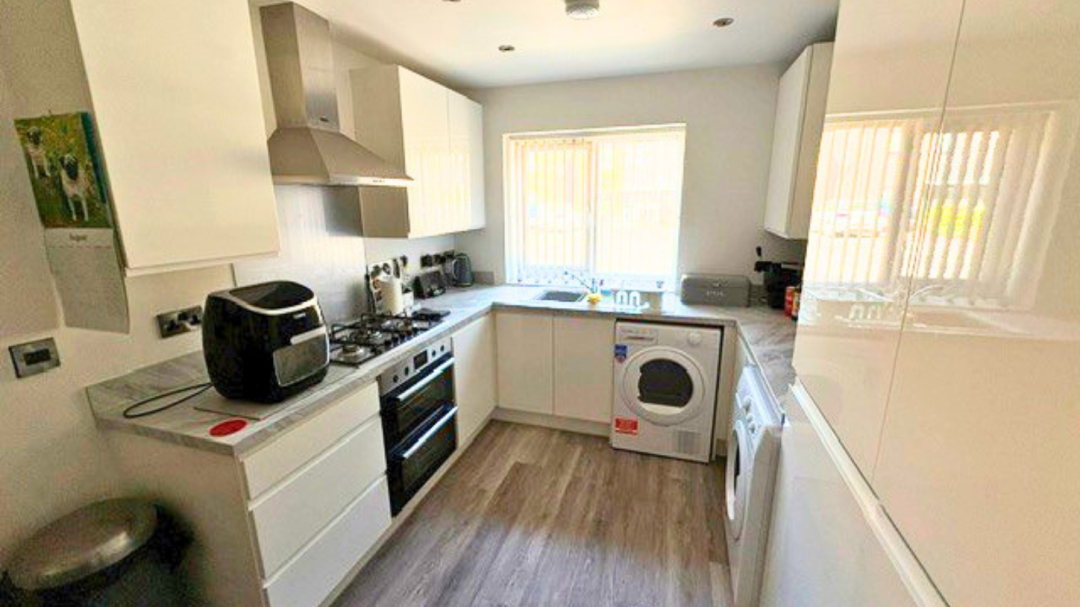
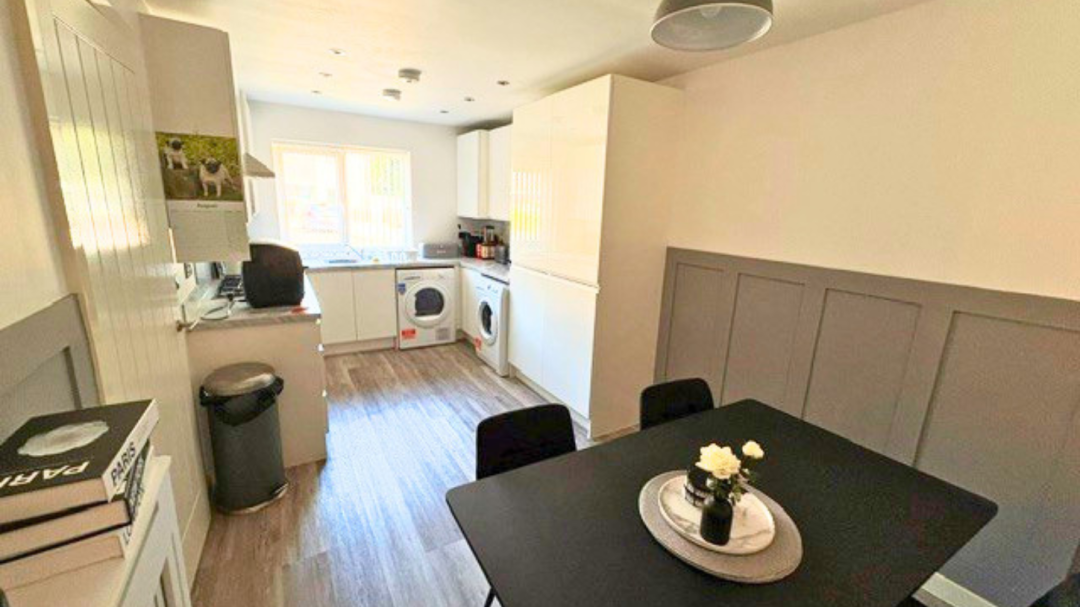
Dining Kitchen
17′ 7” x 8′ 9” (5.36m x 2.66m)
First Floor
Landing
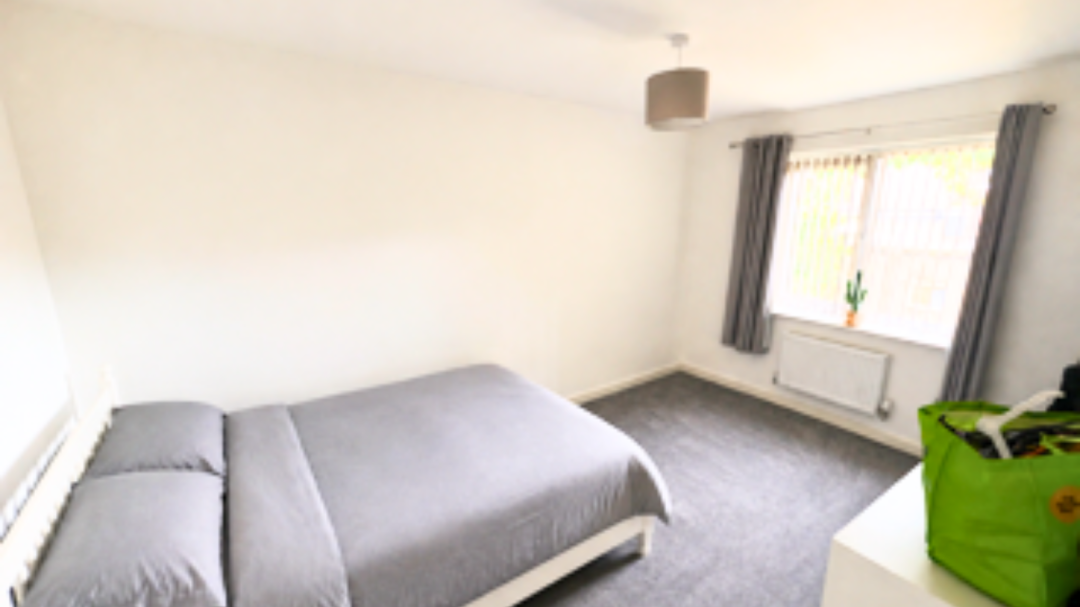
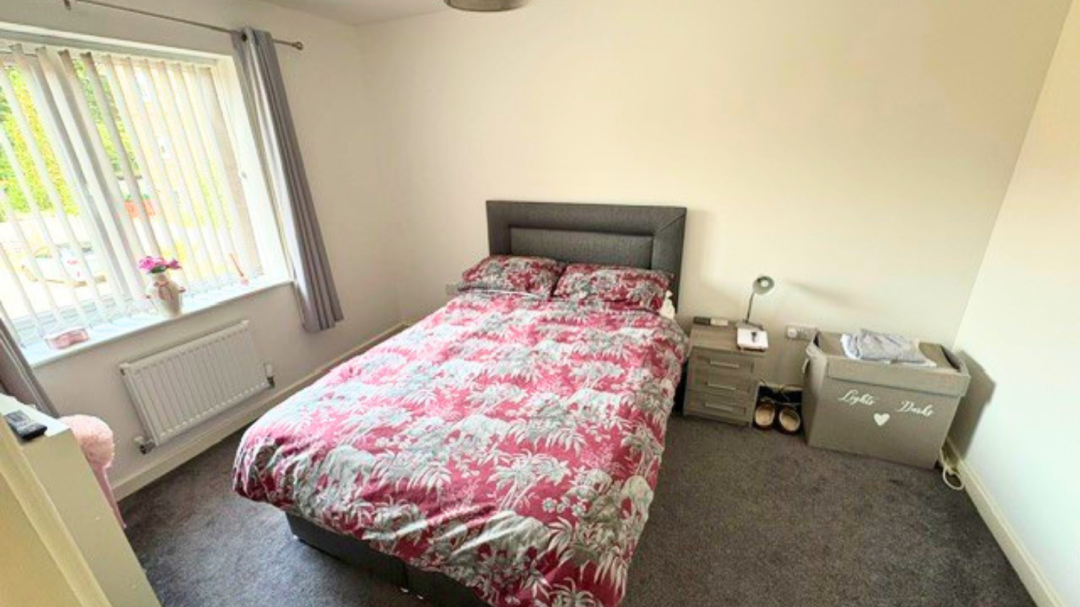
Bedroom One
14′ 4” x 8′ 9” (4.37m x 2.66m)
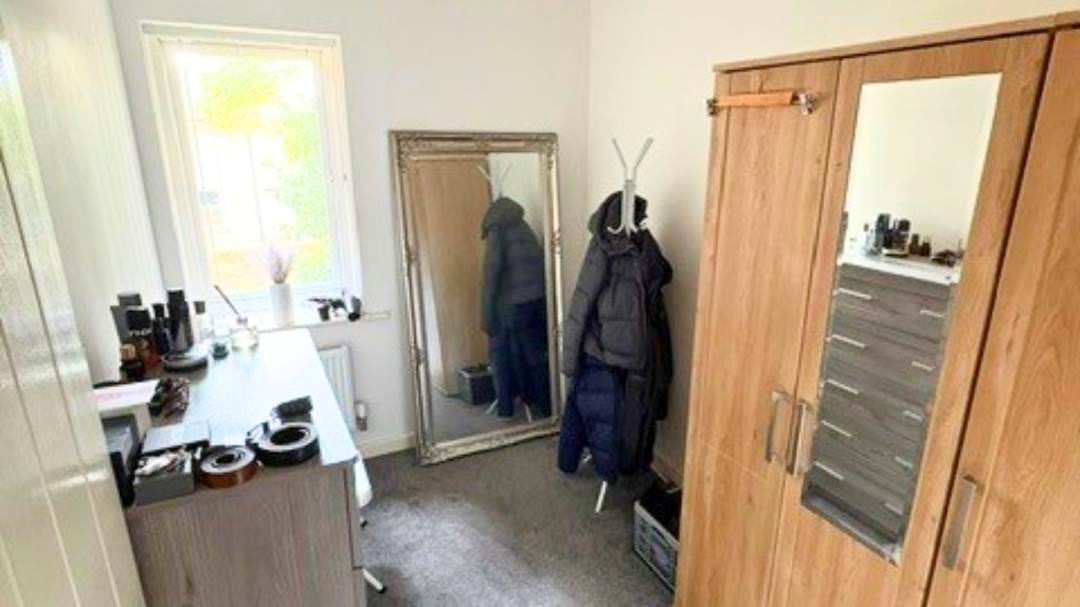
Bedroom Two
12′ 5” x 8′ 9” (3.78m x 2.66m)
Bedroom Three
9′ 1” x 6′ 9” (2.77m x 2.06m)
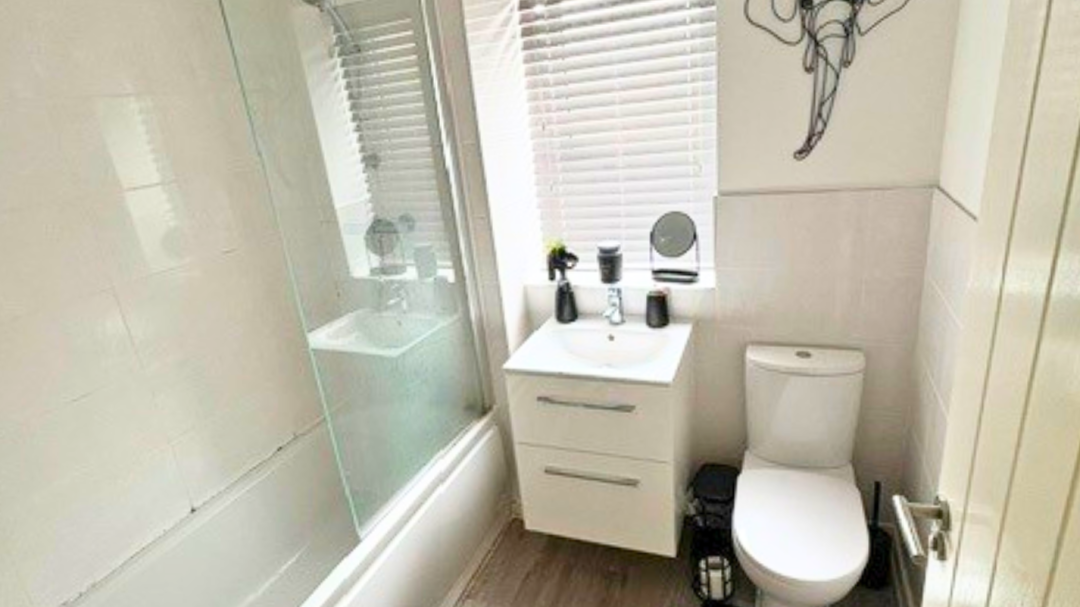
Bathroom
6′ 9” x 6′ 3” (2.06m x 1.90m)
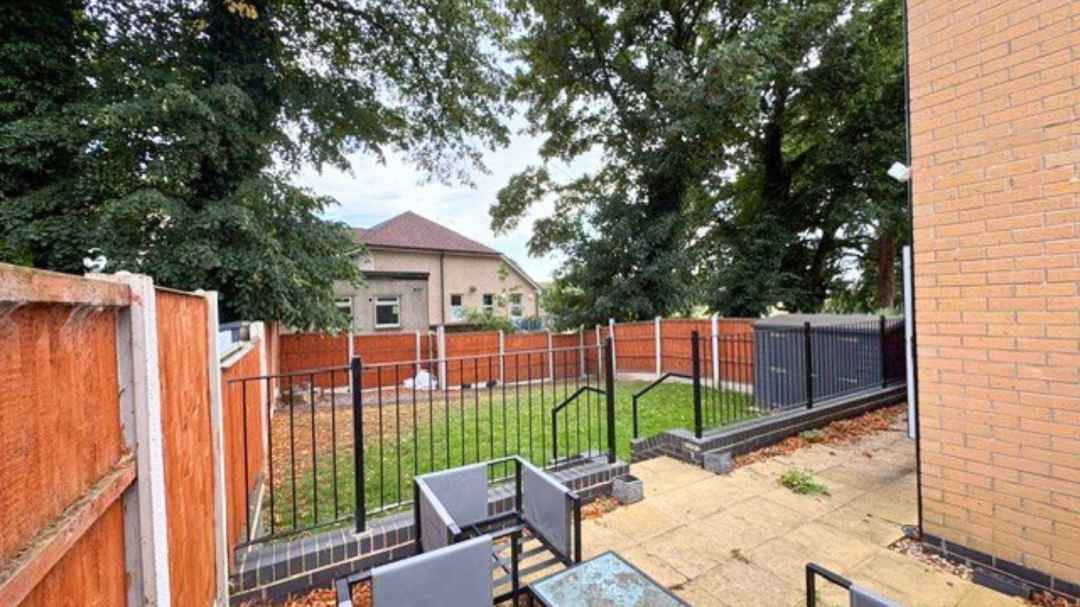
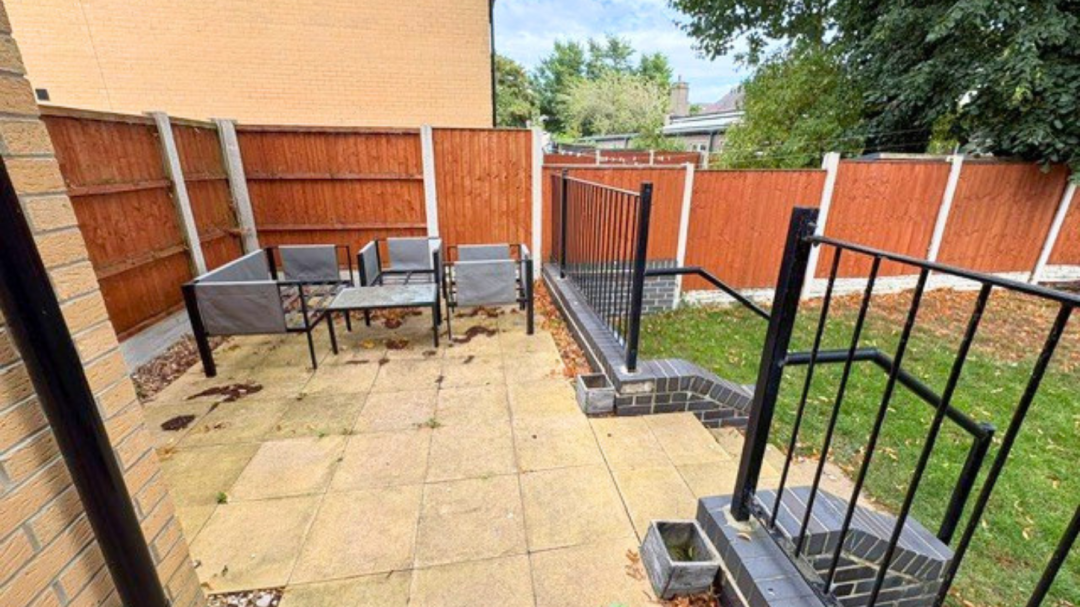
External
Work out the typical monthly costs of buying a Shared Ownership home using our handy affordability calculator. Simply input the value of the property you are interested in, select a share percentage, complete the remaining details, and the calculator will provide you with an example of what you can expect to pay on a monthly basis.
Please note, these figures are applicable to new build homes only and not resale properties.
*The deposit is set to 5% of the share price
Monthly Mortgage Costs:
Monthly Rental Costs:
Total monthly costs:
Share Value
Mortgage amount
* Other fees not shown in calculations ** This a guide only, not actual mortgage advice.