


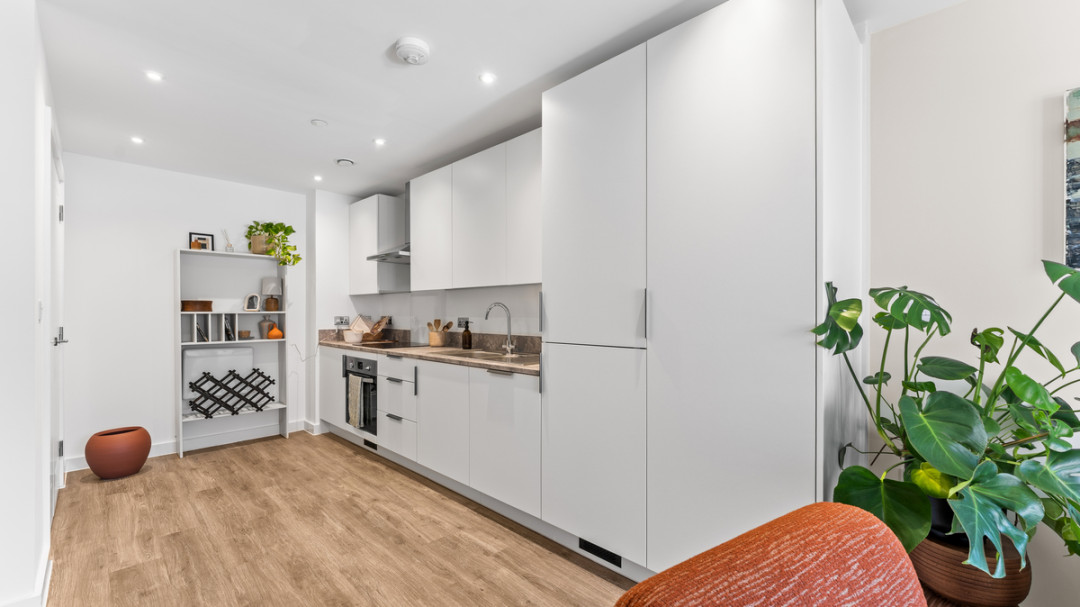
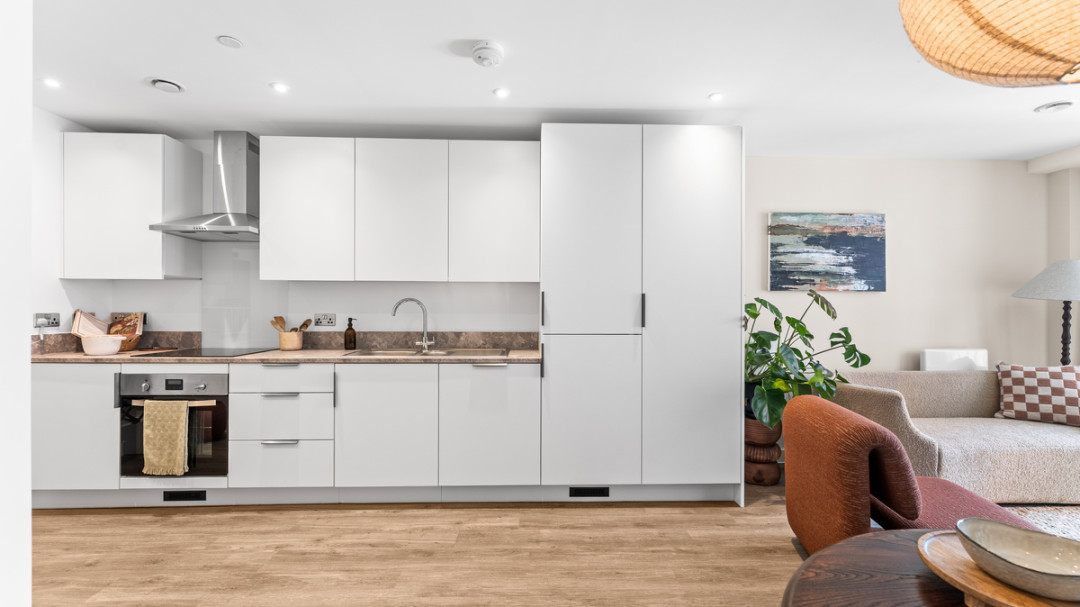
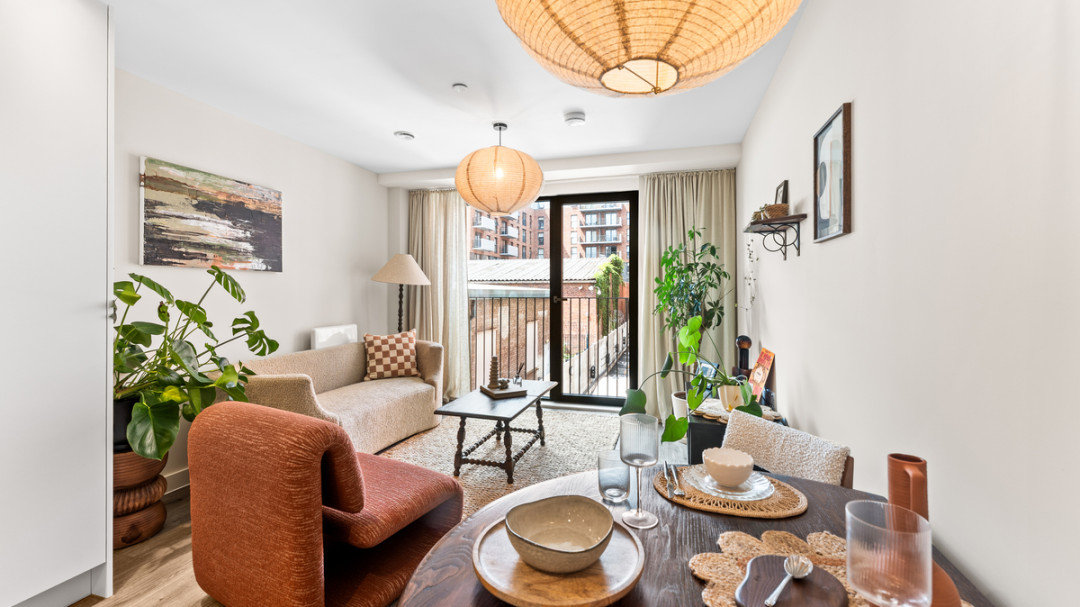
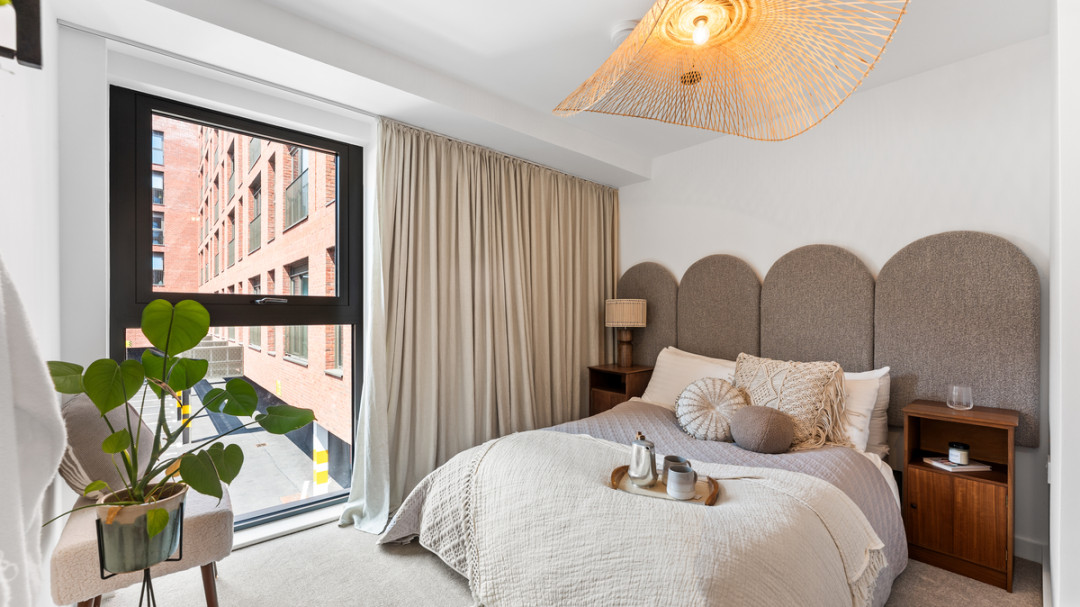











Worrall Street, Salford, M5 4TH
View MapLove where you live with Shared Ownership at Worrall Street. A vibrant building just waiting to be found, a range of beautiful homes to discover and a remarkable city to explore.
Stepping into a new home that belongs to you can be one of the best feelings in the world and with Shared Ownership at Worrall Street, that feeling could be just around the corner.
Step inside Worrall Street and you’ll find a warm and welcoming lobby with handy postal and cycle storage.
Sitting right on the edge of Manchester City Centre, and near the vibrant destination of Salford Quays, your days are easy to fill enjoying your surroundings. If you’re looking to explore a little further afield, you’re perfectly placed to do so with Cornbrook tram stop just a short walk away.
Just a 10 minute walk into west Manchester – Europes most livable city for 2025, Worrall Street is ideally located to enjoy venues such as Aviva Studios, Caravan, Soho House and many more, with a fantastic range of local amenities within easy reach too, including Co-op, Sainsbury’s, Pure Gym and Regent Retail Park which boasts a diverse range of popular retail outlets.
Salford is home to the The Lowry, the landmark arts venue situated on the waterfront at Media City, which includes an appealing range of cafés, restaurants and bars, as well as the well-known theatre and cinema complex.
Being so central, transport options are excellent with Cornbrook Metrolink station a short walk away, and Deansgate train station less than 2 miles away offering national rail services across the country. Drivers will also appreciate the convenient access to major road networks, such as the A56, M62 and M60 ring road.
Distances by tram
Distances on foot
All of the homes available will have the below specifications:
Internal Features
Kitchen
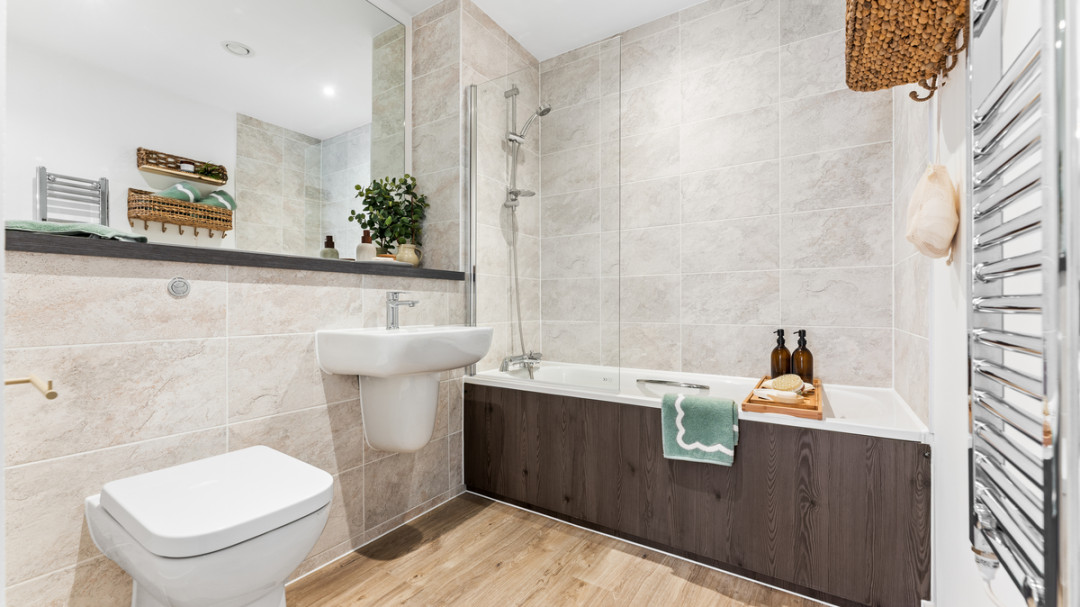
Bathroom
General
Work out the typical monthly costs of buying a Shared Ownership home using our handy affordability calculator. Simply input the value of the property you are interested in, select a share percentage, complete the remaining details, and the calculator will provide you with an example of what you can expect to pay on a monthly basis.
Please note, these figures are applicable to new build homes only and not resale properties.
*The deposit is set to 5% of the share price
Monthly Mortgage Costs:
Monthly Rental Costs:
Total monthly costs:
Share Value
Mortgage amount
* Other fees not shown in calculations ** This a guide only, not actual mortgage advice.
