Available now!
Shared Ownership
Shared Ownership
Register your interest




Mosley Common, Tyldesley, M29 8PR
View MapOur first phase of homes at Amber Vale are available now! Contact the team to find out more.
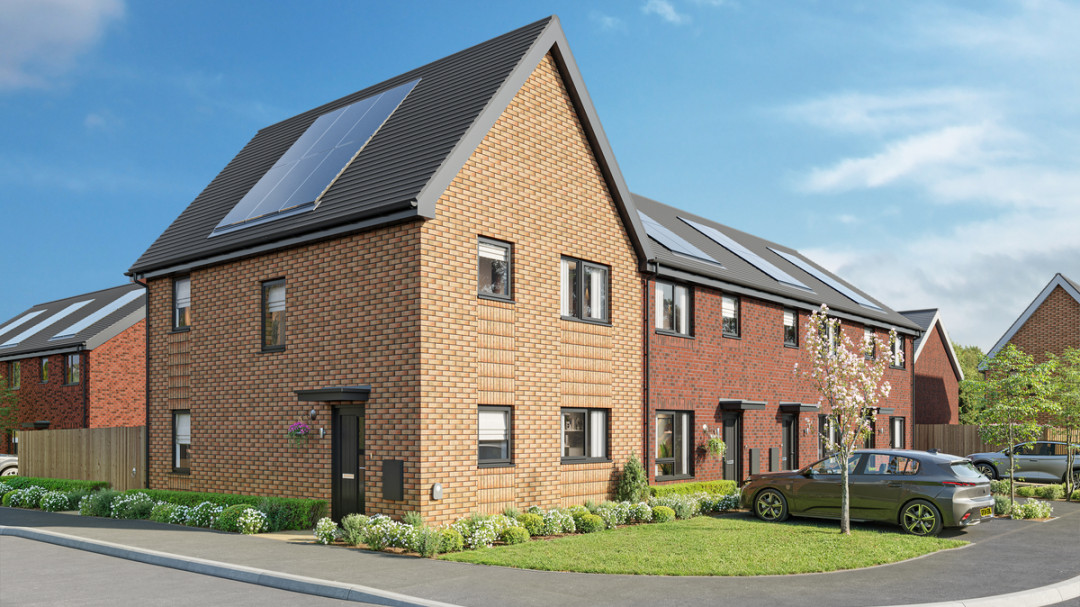
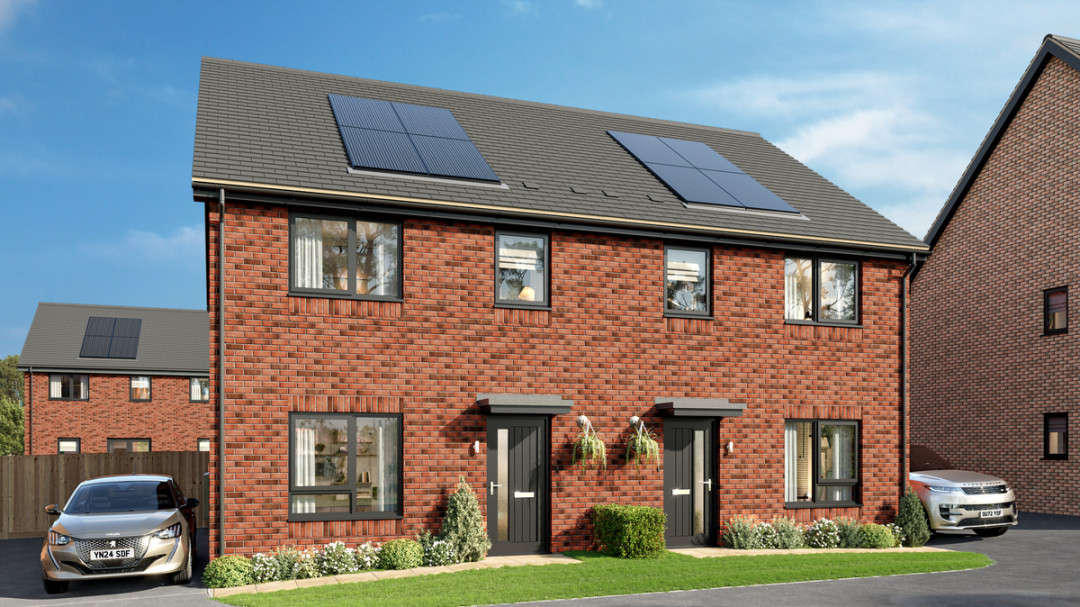
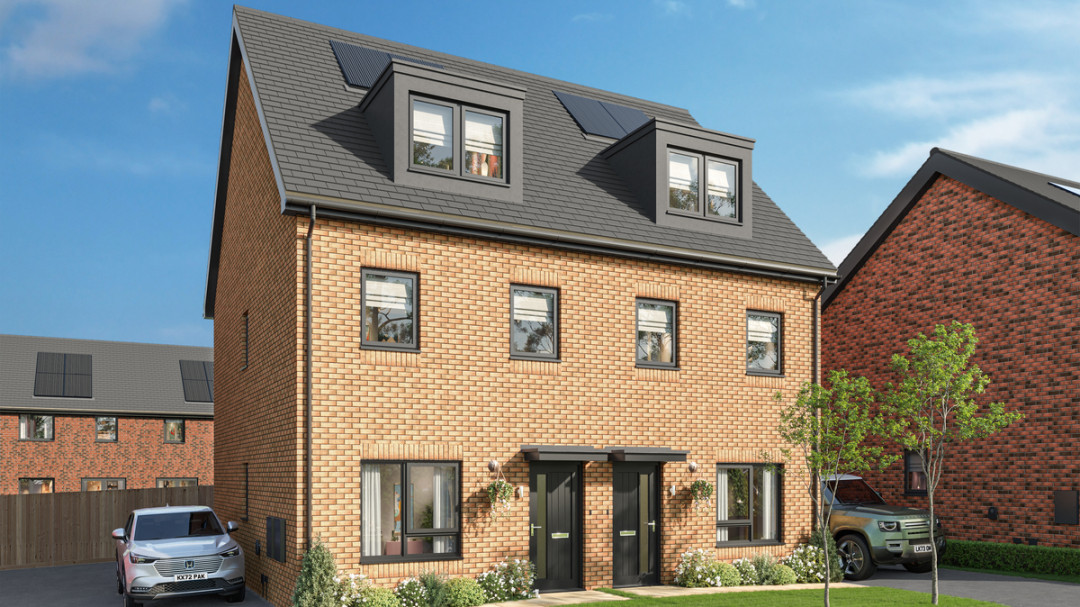
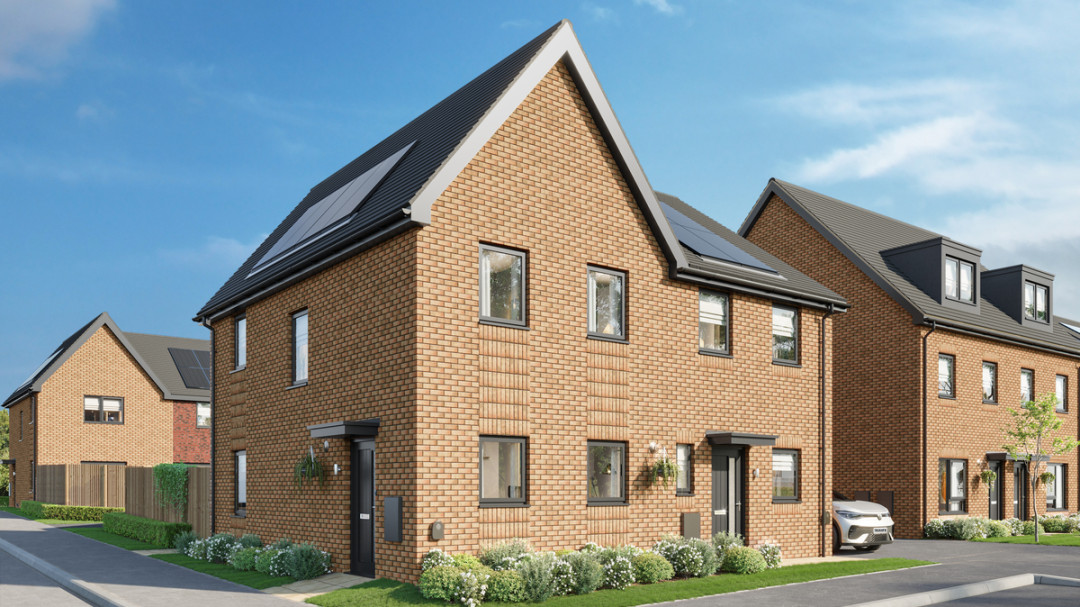
Our stunning new development in the heart of Mosley Common, Tyldesley. Offering a modern lifestyle in a well-connected community, the homes on this development are spacious, airy and light, with excellent local amenities. Available exclusively through Shared Ownership, these homes provide a fantastic opportunity to step onto the property ladder in a highly sought-after location.
House types
Scroll down to our plot table to find out more about our house types.
What is Shared Ownership?
Shared Ownership is a scheme designed to help people onto the property ladder. It’s backed by the government and it allows you to buy a share in a home now, while having the option to buy more of it in the future.
Click here to visit our Shared Ownership Info Hub and find out more
You’re interested in a home at Amber Vale, what’s next?
Click the ‘Enquire Now’ button at the top of this page and fill out your details. A friendly member of our team will send you all the information we have about this development and add you onto our mailing list. To make the process of securing a home as fair as possible, at the point a new development is released for sale, all customers who have registered on the mailing list will be contacted at the same time via an e-shot. This will provide details of how to book an appointment with a Sales Advisor, either at an off-plan event or show home launch day.
Customers will be treated on a ‘first come, first served’ basis, i.e. the first person who calls to book an appointment will have the opportunity to book the earliest appointment on the launch day. And on successful completion of all eligibility checks and a financial assessment, as per our Next Steps guide they would then have their first choice of preferred plot at their appointment. Reservations for homes are only accepted following an appointment with one of our Sales Advisors.
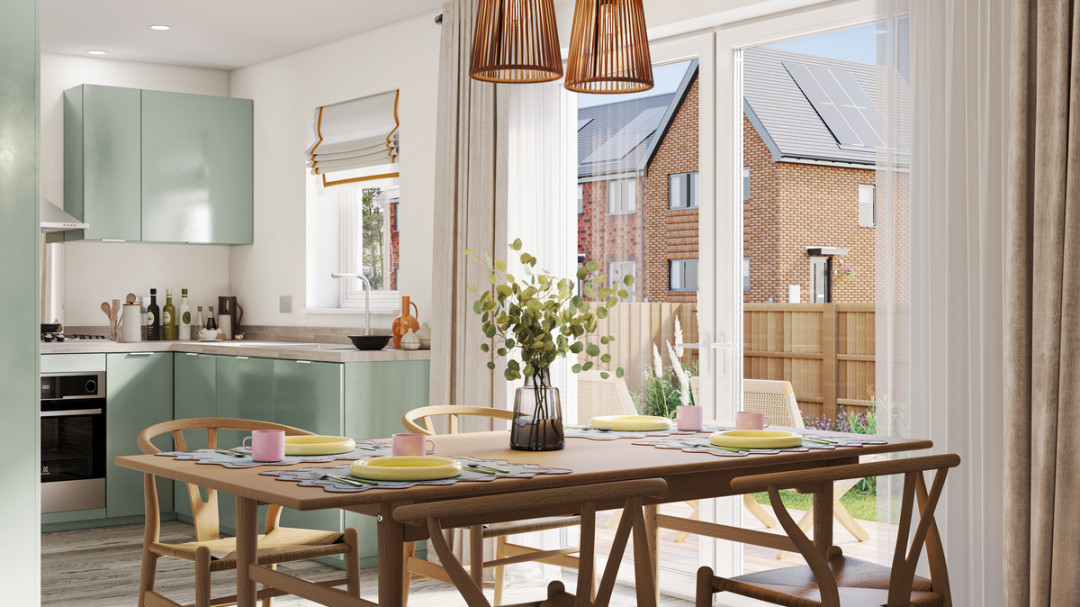
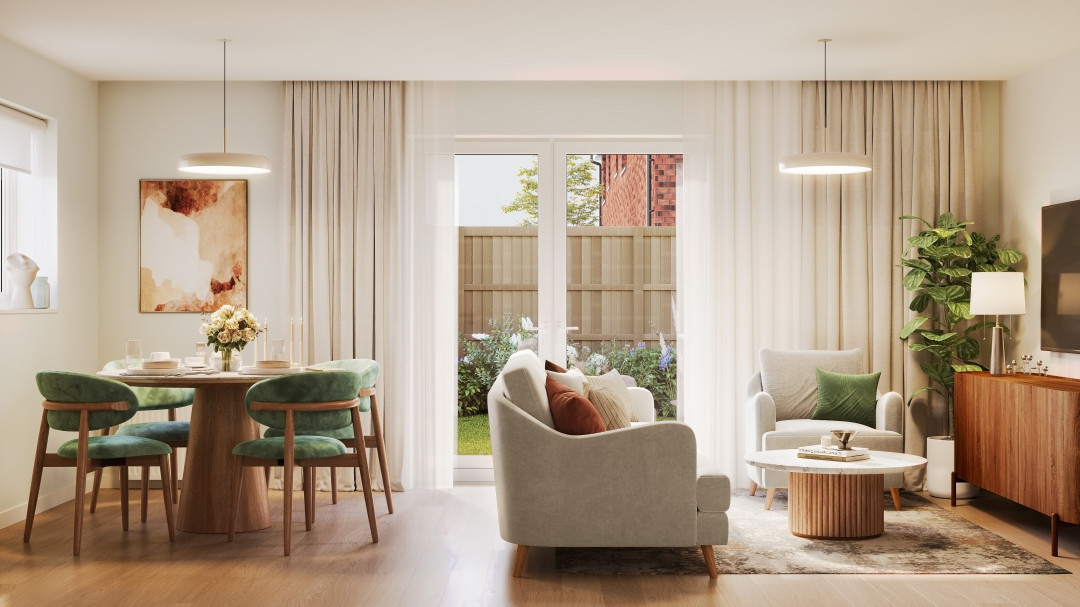
Please note: Some images used on this page are CGIs (computer generated images) and so, they may vary from the actual specification or layout.
Residents of Mosley Common enjoy excellent transport links, with easy access to Manchester City Centre, Bolton and Salford, making it an attractive location for commuters and families alike. Walkden and Tyldesley are just a short drive away, which offers a wide range of supermarkets, restaurants and high street favourites.
Parr Fold Park is located near the Mosley Common development, where you can enjoy picturesque green spaces, outdoor activities, picnics, and leisurely walks, along with a variety of independent restaurants and cafes. For your little ones, there are primary and secondary schools in close proximity to the development, so you won’t be short of choice!
Distances by foot:
Distances by car:
Kitchen
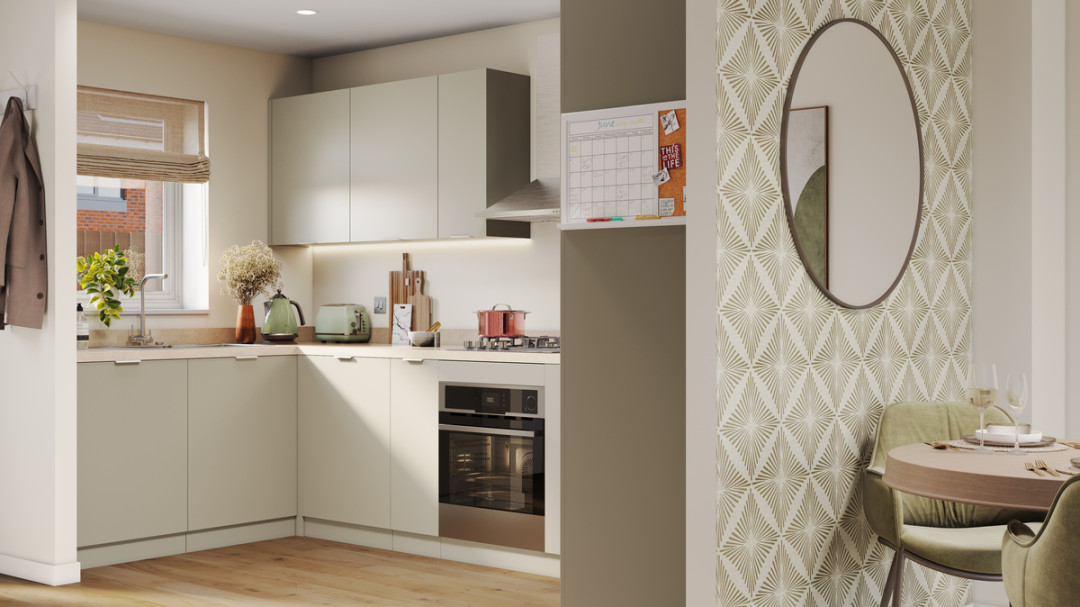
• Contemporary fitted kitchens
by Richmond Furniture
• Electric oven, gas hob & extractor hood
in stainless steel finish
• Integrated fridge/freezer
• Glass splash back to hob area
• Karndean ‘Knight Tile’ vinyl flooring
Bathroom
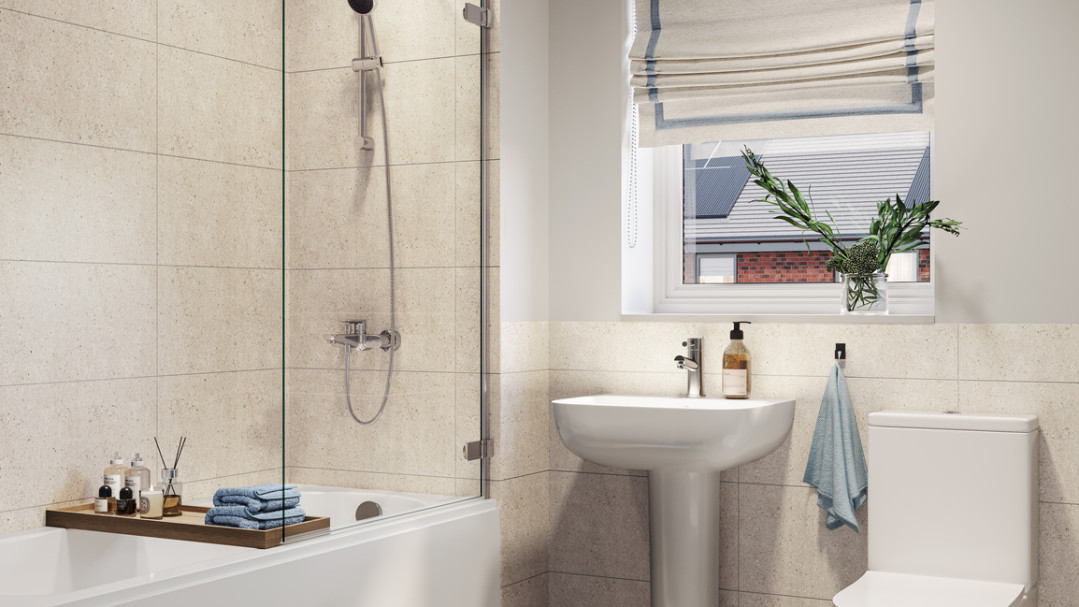
• Thermostatic shower
• Johnsons wall tiles to bathroom and en-suite
• Chrome heated towel rails to bathroom
& en-suite
• Karndean ‘Knight Tile’ vinyl flooring
Internal features
• Crown white paint to internal walls
• LED downlights to kitchen and bathrooms
• USB sockets to kitchen, lounge and bedrooms
• TV sockets to lounge and main bedroom
External features
• Fully turfed gardens
• Driveway to every property
• Electric car charging point
• PV panels to roof
General
• Baxi gas combi boiler
• 10 year LABC new home warranty
Work out the typical monthly costs of buying a Shared Ownership home using our handy affordability calculator. Simply input the value of the property you are interested in, select a share percentage, complete the remaining details, and the calculator will provide you with an example of what you can expect to pay on a monthly basis.
Please note, these figures are applicable to new build homes only and not resale properties.
*The deposit is set to 5% of the share price
Monthly Mortgage Costs:
Monthly Rental Costs:
Total monthly costs:
Share Value
Mortgage amount
* Other fees not shown in calculations ** This a guide only, not actual mortgage advice.
